The Devonshire, at One Devonshire Place in Downtown Boston, is a 43-story rental apartment building with nearly 480 residences, completed in 1983 by Ruben Companies, which has owned it ever since.
Designed by Steffian Bradley Architects, the tower runs through the block between Washington and Devonshire Streets at the edge of the Financial District, with a covered porte cochère drive at its base. Offices fill the lower floors, and residences begin on the 9th floor and rise to the 42nd. It was one of the first high-rise rental towers downtown, and more than two decades passed before 660 Washington, then Archstone Boston Common, joined it on the skyline.
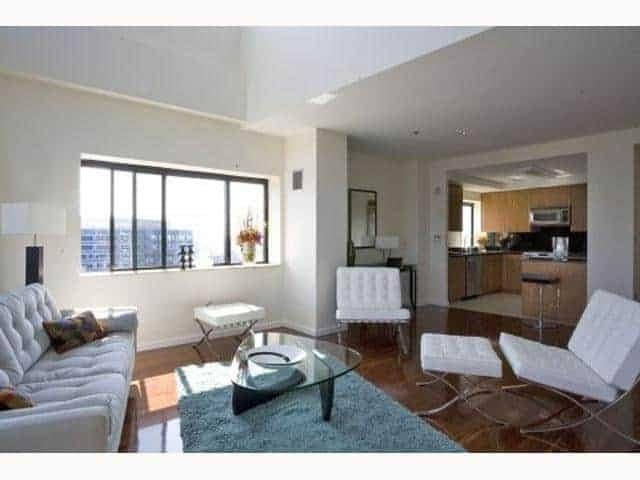
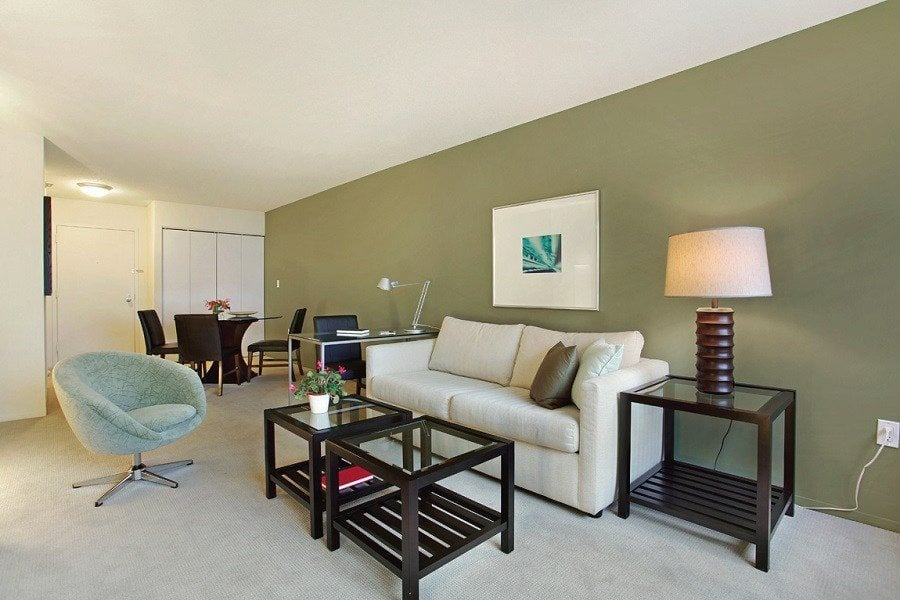
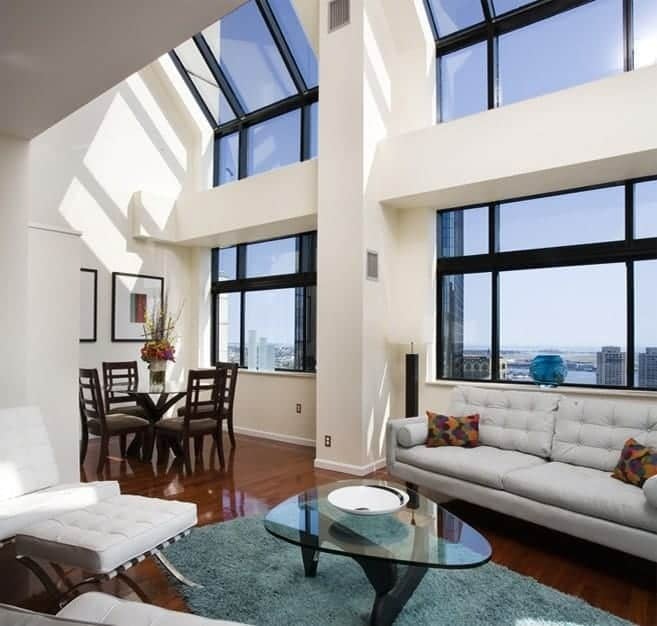
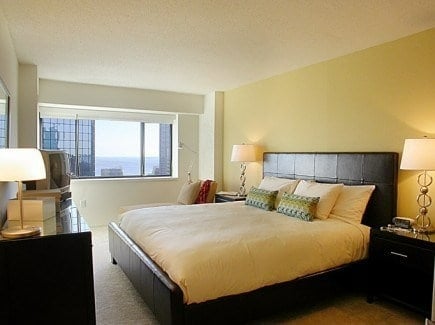
Residences include one-, two- and three-bedroom homes and penthouses, generally larger than those in newer buildings. Renovated kitchens have custom cabinetry, quartz counters, tile backsplashes and stainless Fisher & Paykel and KitchenAid appliances, and baths have quartz vanities with porcelain tile. Upper floors look out to the Charles River, Back Bay and the harbor.
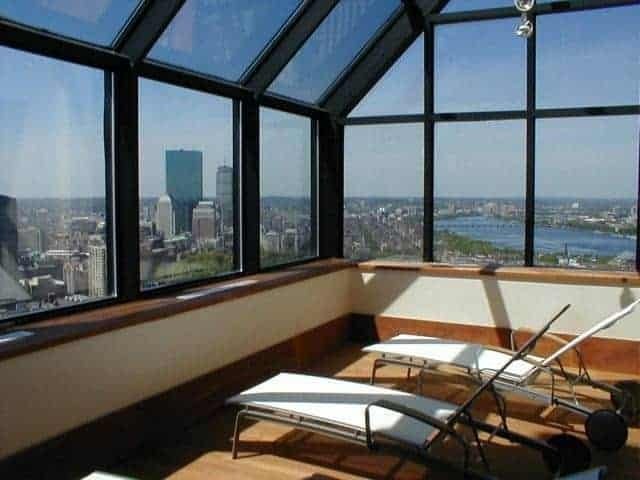
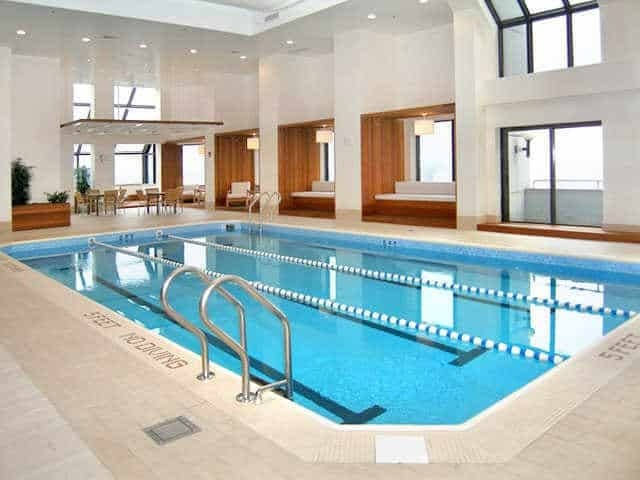
The amenities sit at the top of the tower rather than the bottom. The 42nd floor holds a year-round indoor pool with a solarium and deck, plus a fitness center with a separate yoga studio. The 41st floor has a lounge with harbor views and a co-working space with three private conference rooms. A children's playroom is on the 9th floor. Services include a 24/7 doorman and concierge, housekeeping, dry cleaning pickup, package storage with refrigeration, guest suites, bike storage and valet parking in the on-site garage.
The Old State House, Faneuil Hall, Government Center and Downtown Crossing are all a short walk, as is Millennium Tower. The Green, Red, Blue and Orange Lines are within a few blocks, and South Station is about nine minutes on foot.
The Devonshire remains one of downtown Boston's defining residential towers.