The Folio, at 80 Broad Street in Boston's Financial District, is a 14-story condominium building with 96 residences, completed in 2006 a short walk from the waterfront and the Rose Kennedy Greenway.
CBT Architects designed The Folio on what had been a parking lot, and the project preserves and incorporates a four-story Federal-style building designed by Charles Bulfinch in the early 1800s, which CBT restored in 2005. The new building pairs two brick masses in different colors joined by a glass curtain-wall wedge, set above a granite retail base on three sides, with the upper floors stepping back from the street.
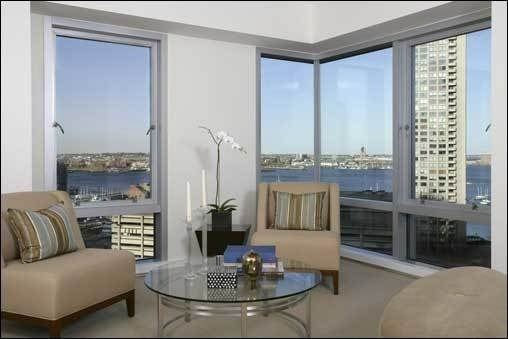
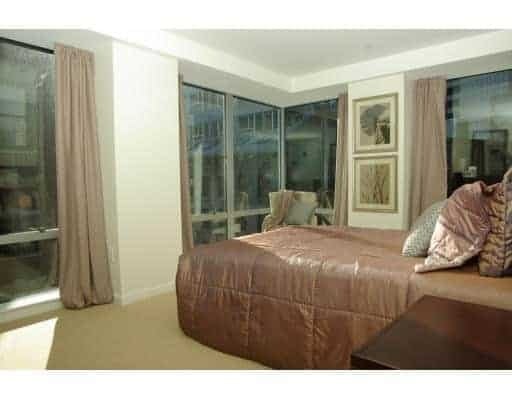
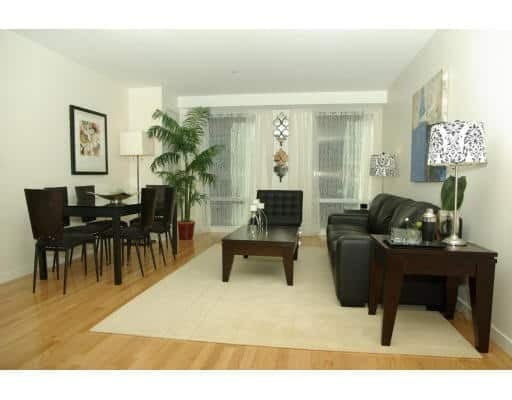
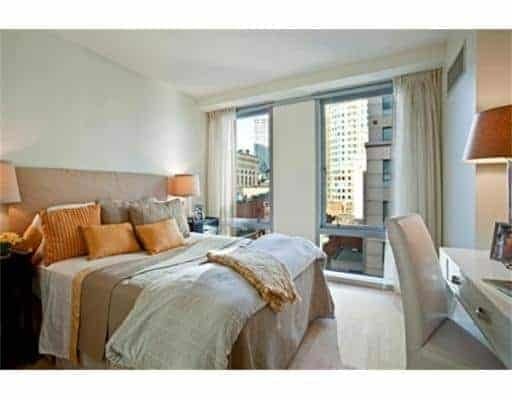
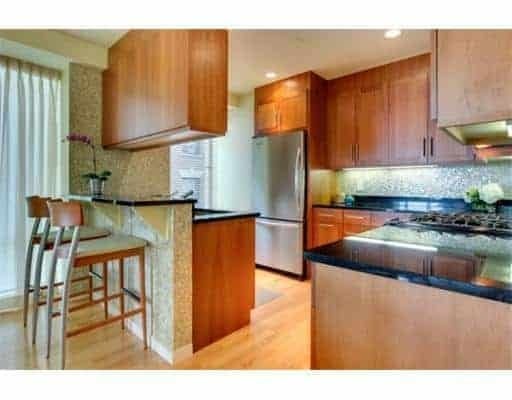
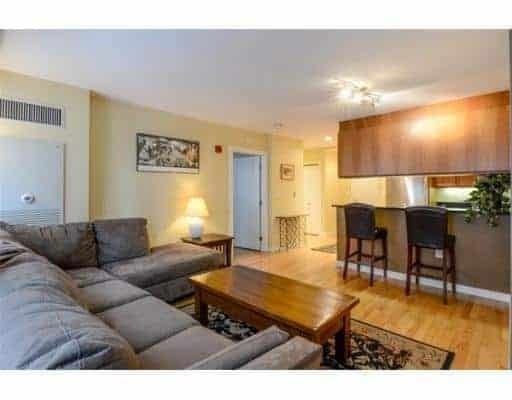
Residences range from studios and one-bedrooms to three-bedroom homes, from about 430 to 1,900 square feet, and many top-floor homes have private terraces. Upper floors have floor-to-ceiling corner windows with views of Boston Harbor and the Custom House Tower. Interiors include hardwood floors, granite counters, custom cabinetry, and in-unit washers and dryers, and many homes come with deeded storage and deeded garage parking.
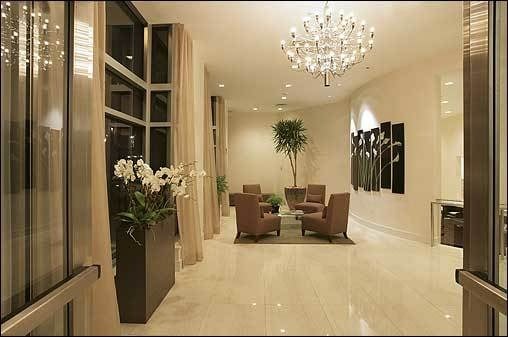
Residents have a 24-hour concierge and valet garage parking. When the building opened, residents also gained access to services through a neighboring hotel, including a health club and room service.
The Rose Kennedy Greenway, Rowes Wharf, and the Harborwalk are a couple of blocks east, and Faneuil Hall and Quincy Market are a short walk north. The offices of Post Office Square and the Downtown core are steps away. Nearby residences include The Broadluxe on Broad Street and Rowes Wharf.
For buyers who want a boutique full-service condo with historic character and a short walk to the harbor, The Folio offers both in the heart of the Financial District.


