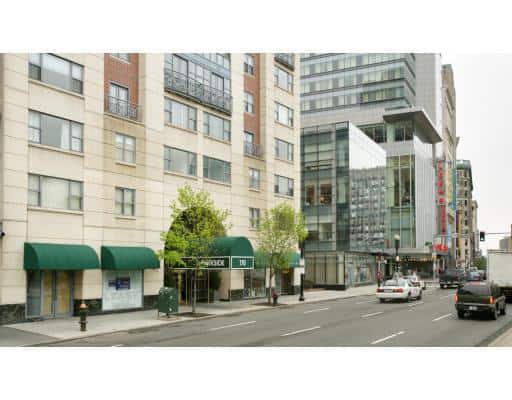
The Parkside, at 170 Tremont Street in Boston's Midtown, is an 18-story condominium building with 92 residences, completed in 1989 directly on Boston Common.
The high-rise stands on Tremont Street between Avery Street and West Street, with a brick and stone exterior and front-facing homes that look out over the Common. It is also known as Parkside Residences on Boston Common.
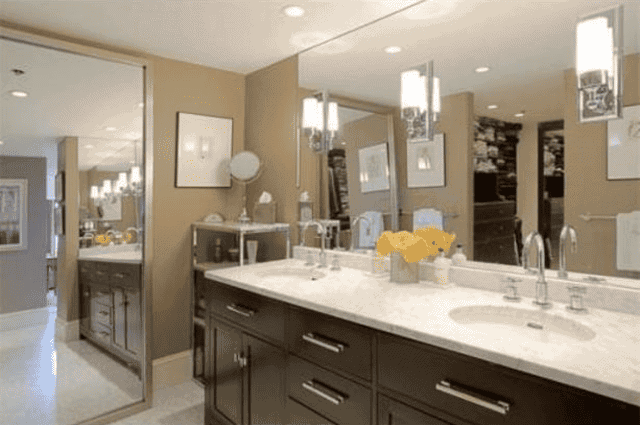
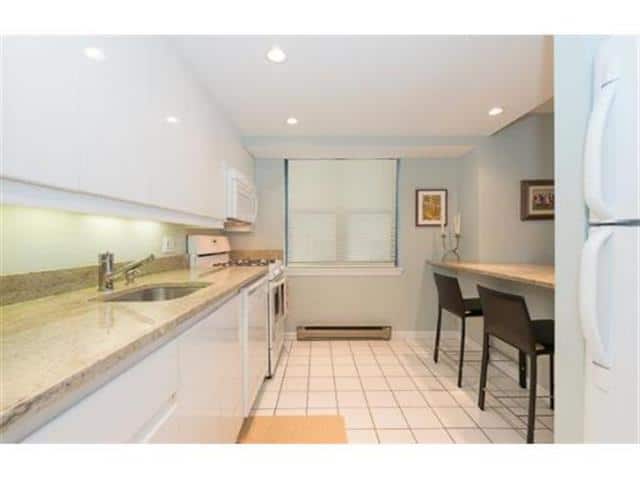
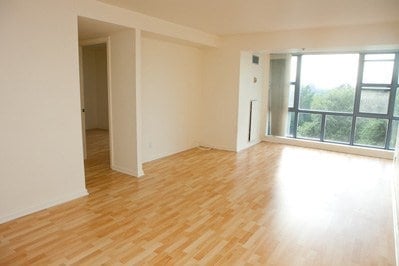
Residences include studios and one-, two-, and three-bedroom homes, mostly one- and two-bedrooms, ranging from about 510 to 1,530 square feet according to city records. Many homes have updated kitchens, hardwood floors, and in-unit washers and dryers, and homes on the Tremont Street side have views across the Common and the city. Recent listings show one-bedrooms of about 530 to 680 square feet, two-bedrooms of about 970 to 1,170 square feet, and three-bedrooms of about 1,430 square feet.
Residents have a 24-hour concierge, a fitness center, a roof deck, and two resident terraces overlooking the Common. The building has elevators and an underground garage with deeded parking.
The Green, Red, and Orange Lines are all within a short walk, and the Common, the Public Garden, and the Theater District are close by. The restaurants and shops of Downtown Crossing and the Back Bay are easy to reach on foot. Nearby residences include The Grandview, Tremont on the Common, and Ritz-Carlton Residences Boston Common.
The building offers a full-service setting at a front-row Common address, with terraces and a roof deck that make the most of the park views.
For buyers who want to live on Boston Common with concierge service and garage parking, The Parkside offers a classic Midtown address.


