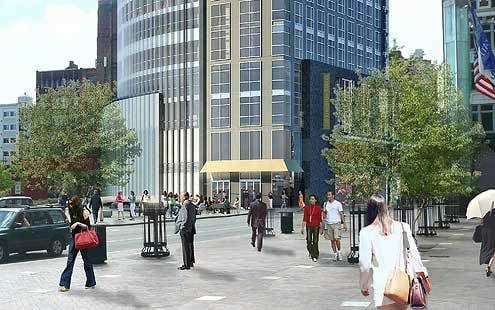
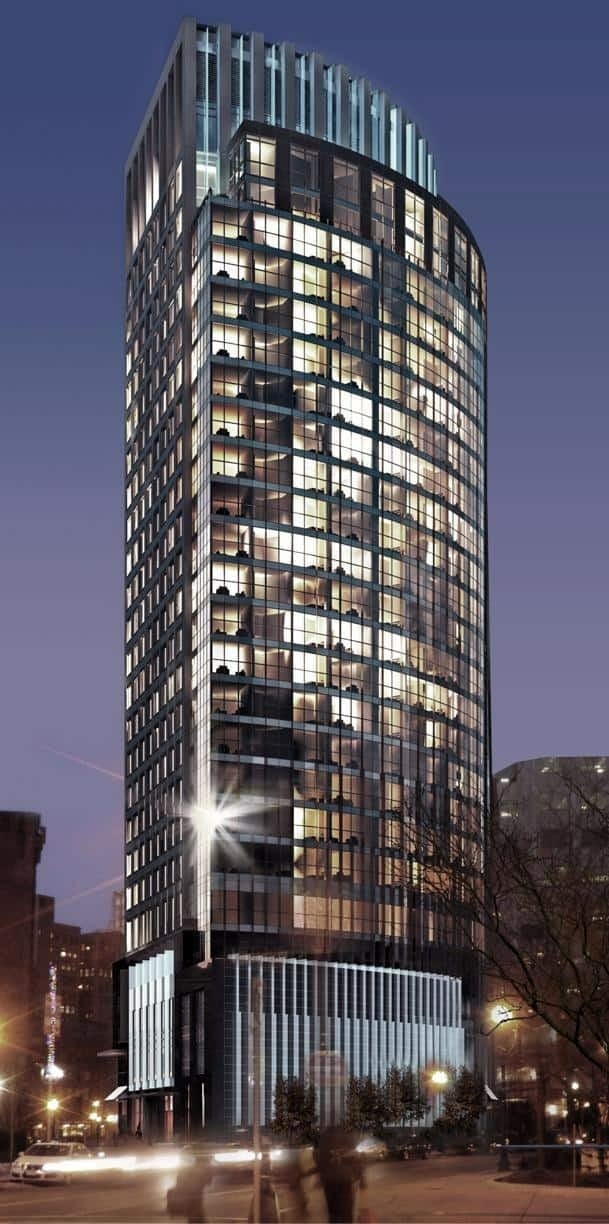
The Radian, at 120 Kingston Street in Downtown Boston, is a 26-story rental apartment building with 240 residences, completed in 2014 on the Rose Kennedy Greenway where the Financial District, Chinatown and the Leather District meet.
Forest City Boston and Hudson Group North America developed the tower on the former Dainty Dot Hosiery site, breaking ground in 2012 and opening in May 2014. Elkus Manfredi Architects and Perkins Eastman are credited with the design, and Suffolk Construction built it. The building has a curved, triangular footprint wrapped in a window-wall skin, and it was designed to Boston's Stretch Energy Code with sustainable systems such as heat recovery and low-flow fixtures.
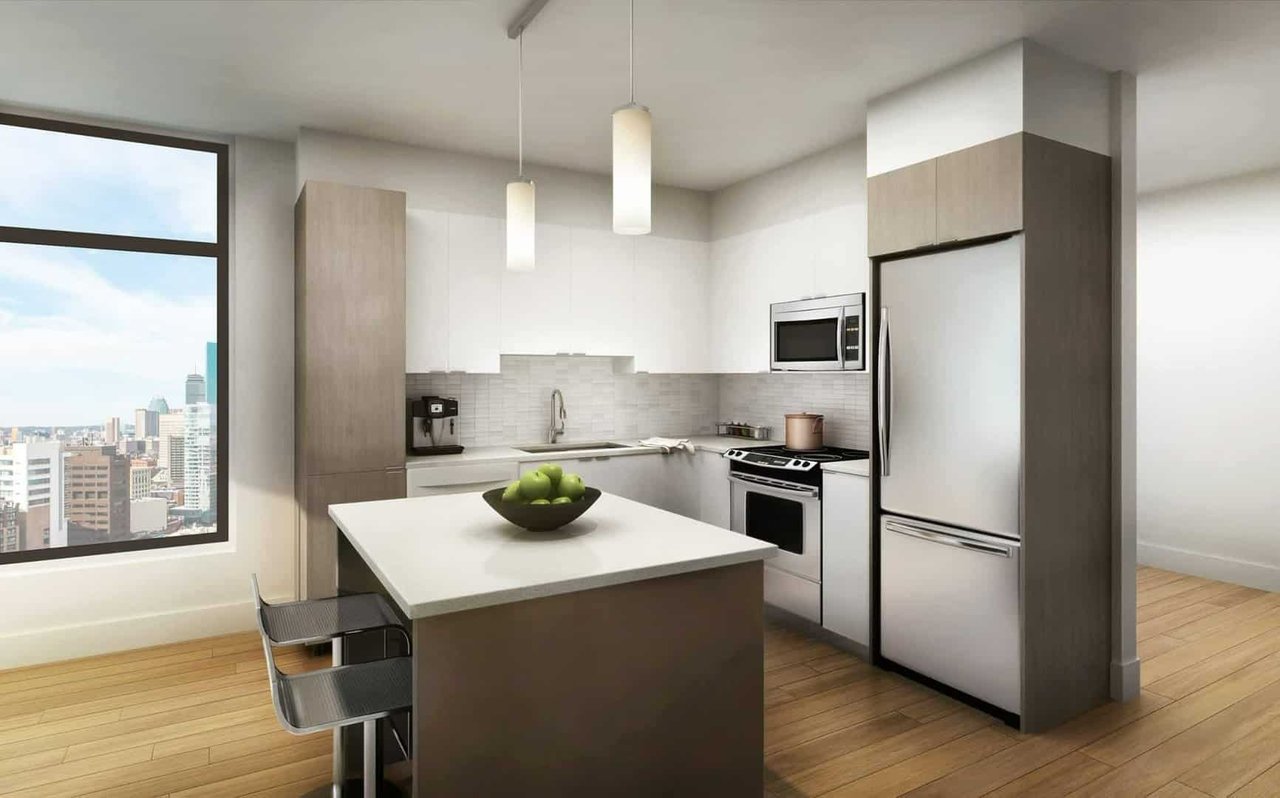
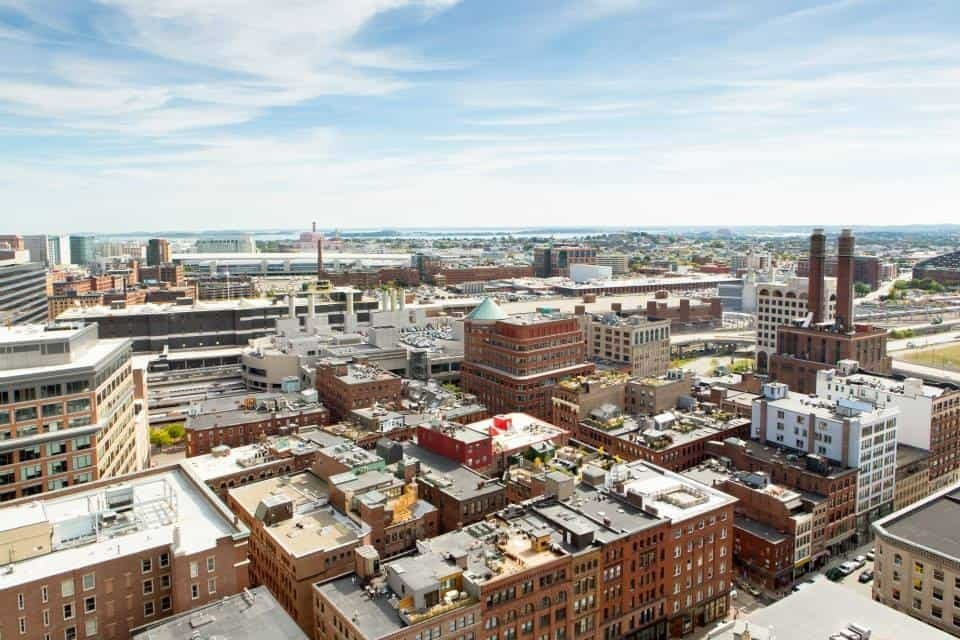
The 240 apartments include 18 studios, 175 one-bedrooms, 43 two-bedrooms and 4 three-bedrooms, along with penthouse homes on the upper floors. At opening, most homes measured about 560 to 1,080 square feet, with penthouses up to about 1,470 square feet. Interiors feature oversized windows, wood flooring, quartz counters, built-in closet organizers and an in-home washer and dryer, and upper floors look toward Boston Common or the waterfront.
Residents have a 24/7 concierge, resident lounges and work-from-home spaces, a fitness center with flex space, a furnished guest suite, bike storage, a dog wash station and an access-controlled garage. A restaurant with an outdoor patio occupies the ground floor.
South Station, with the Red Line, Silver Line, commuter rail and Amtrak, is a short walk, and the Expressway is close by. Chinatown's restaurants, Downtown Crossing and the Financial District are all within a few blocks.
The Radian gives Greenway views and a full-service building a central spot between downtown and South Station.