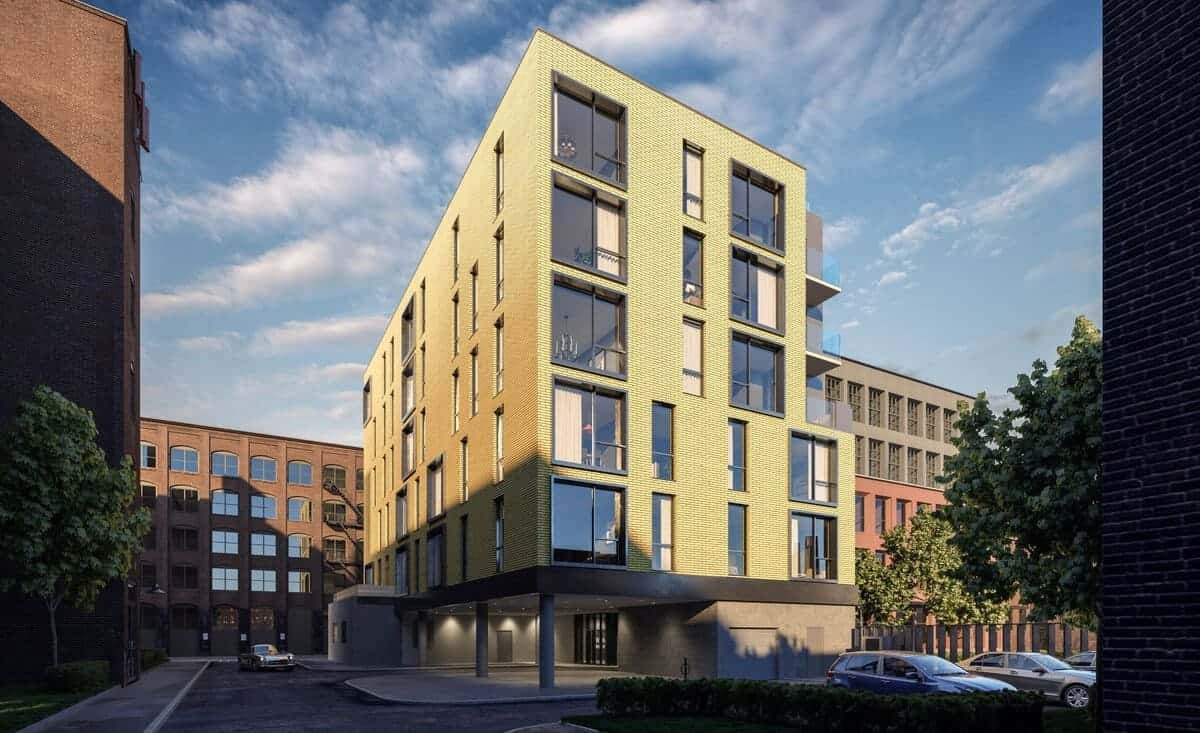
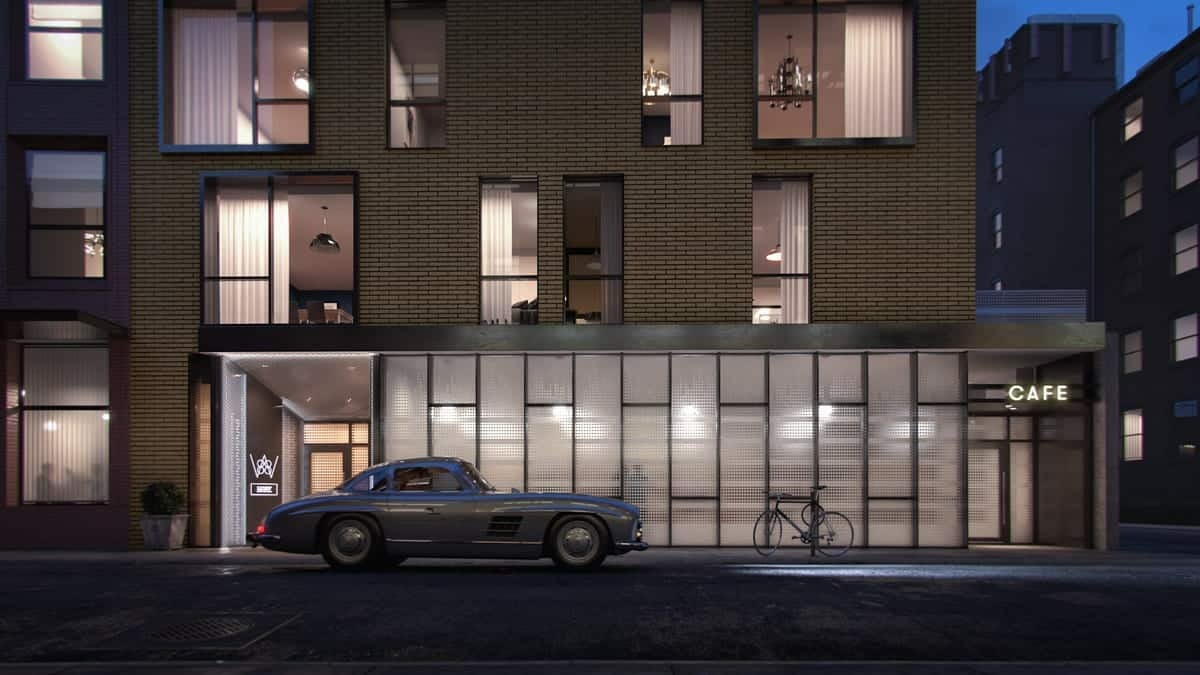
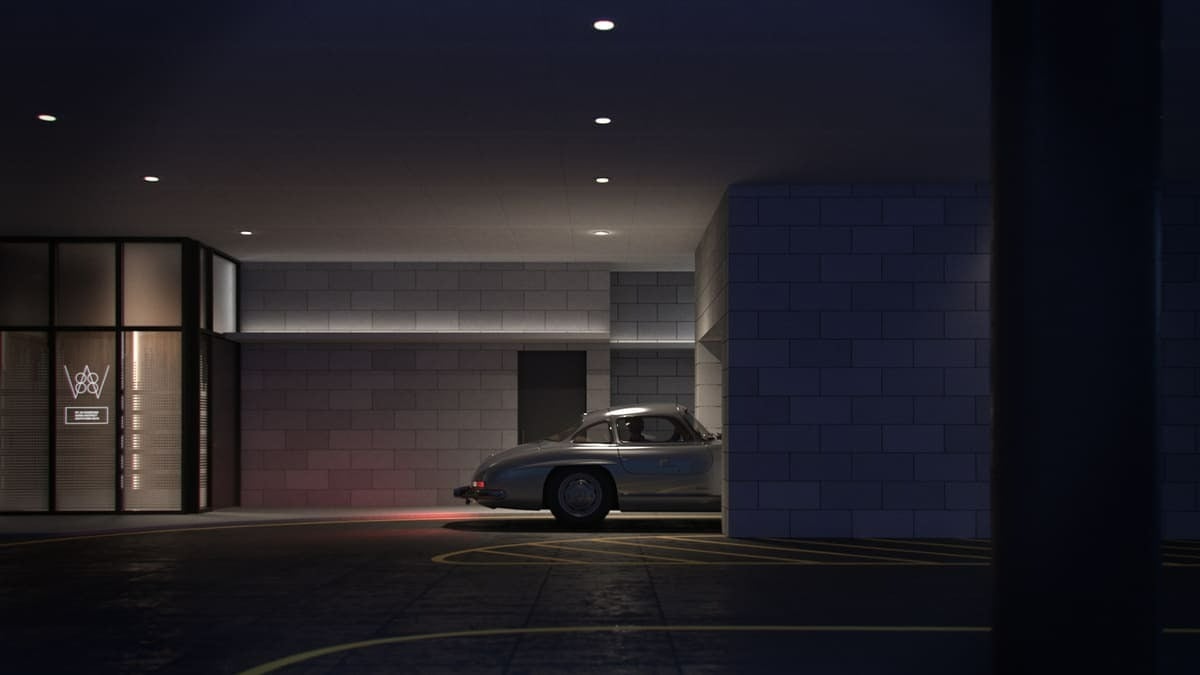
88 Wareham, at 88 Wareham Street in Boston's South End, is a six-story condominium building with 27 residences in the SoWa district, completed in the late 2010s.
Cresset Development Group developed the building, Brian Healy Architects designed it, and TOCCI managed construction. The mixed-use building has about 41,000 square feet, with retail and restaurant space on the ground floor and homes on the floors above. It was built on a tight zero-lot-line site between an existing building and the neighboring 46 Wareham Street project. Below grade, an automated hydraulic-lift garage stores 45 cars in about 7,300 square feet, a layout described as about 60 percent more efficient than a conventional garage.
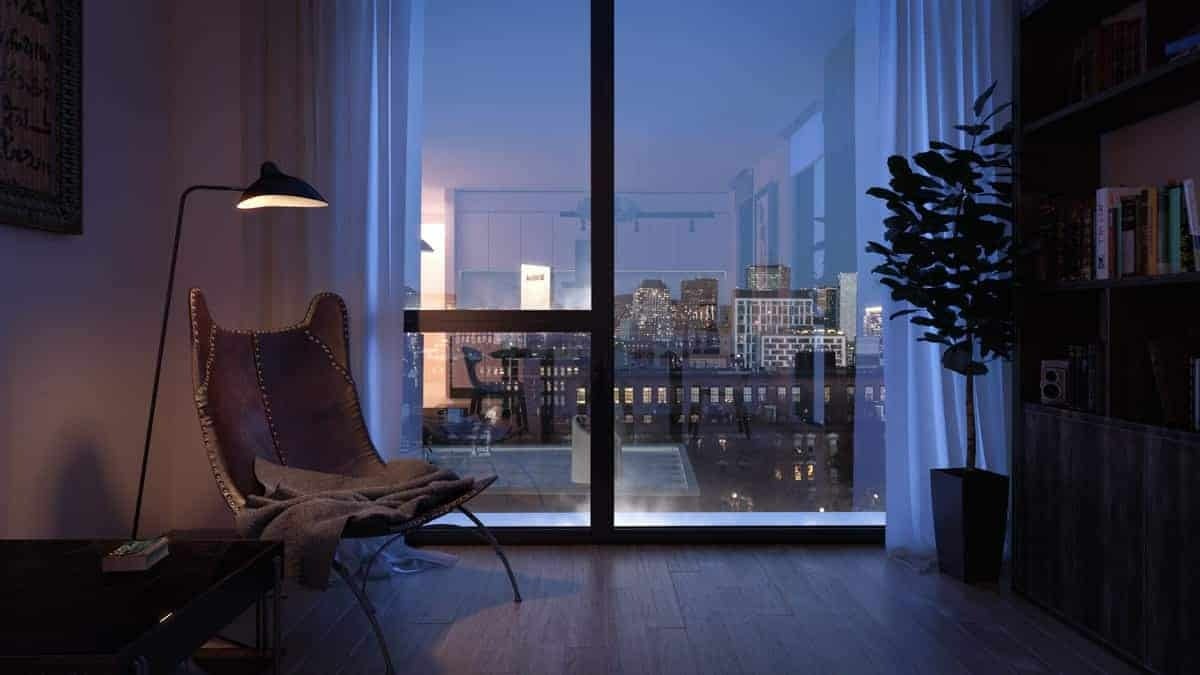
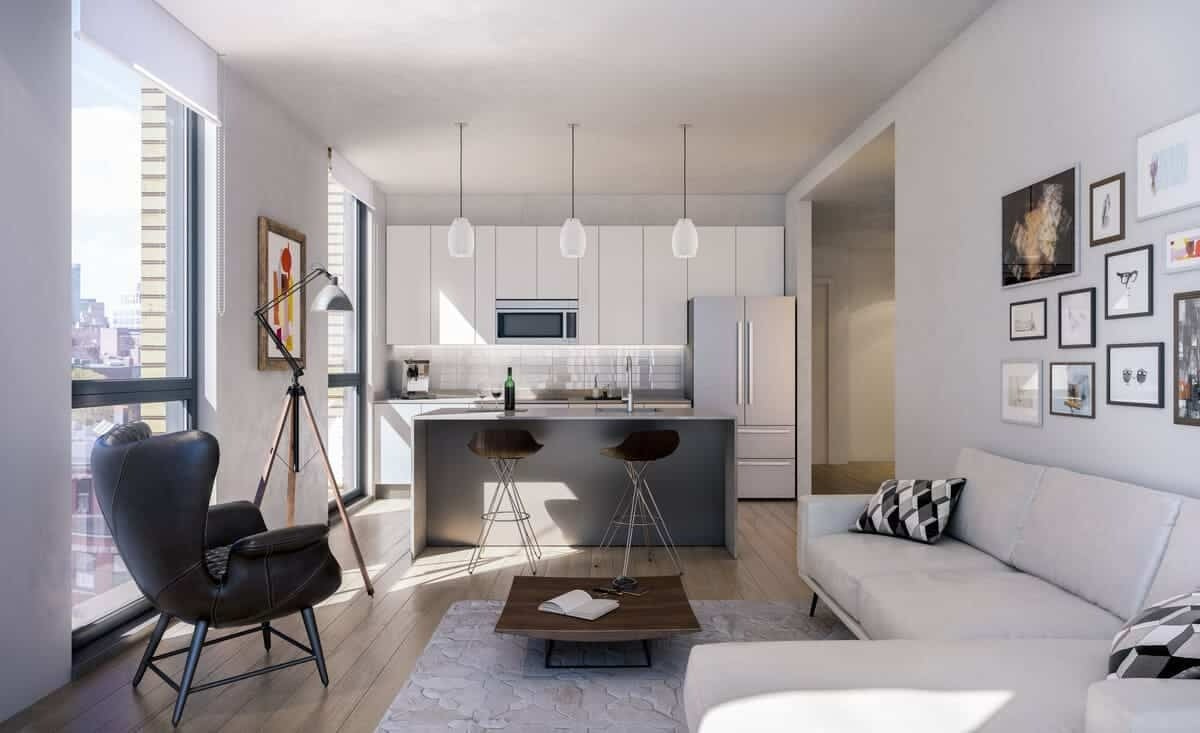
Residences include studios, one-bedrooms, one-bedrooms with dens, and two-bedroom, two-bath homes, ranging from about 490 to 1,120 square feet according to city records. Interiors feature oak floors, floor-to-ceiling windows, Caesarstone waterfall-edge counters, white glass tile backsplashes, white gloss cabinetry, Grohe fixtures, and pendant lighting.
Residents share a landscaped roof deck with grills and a fire pit, and the lobby includes a living plant wall. The automated garage provides on-site parking.
The building sits in the heart of SoWa, close to the SoWa Open Market, the SoWa Art Walk, and Albany Green park. Flour Bakery, South End Buttery, and B&G Oysters are nearby. Next door is The 1850, and The Smith is a short walk away.
The mix of modern finishes, a small number of homes, and a parking system unusual for Boston makes 88 Wareham a standout among the neighborhood's newer boutique buildings.
For buyers who want a newer boutique condo in the middle of SoWa, 88 Wareham offers modern design and on-site parking.
png2pdf (1).pdf
