
The Lofts at Atlantic Wharf, at 530 Atlantic Avenue on Boston's Waterfront, are 86 loft apartments in a restored seven-story historic building, completed in 2011 as part of Boston Properties' Atlantic Wharf development.
Designed by CBT Architects, the project preserved the historic Peabody and Stearns-designed Atlantic Building, a brick landmark from the 1890s, and paired it with a new 31-story glass office tower. The restored facade wraps contemporary interiors, and the complex's public spaces include the BSA Space architecture galleries and ground-floor restaurants along the Fort Point Channel.
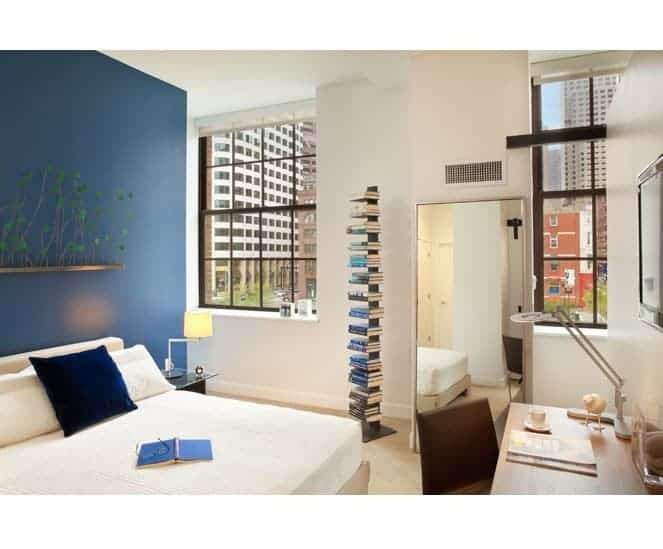
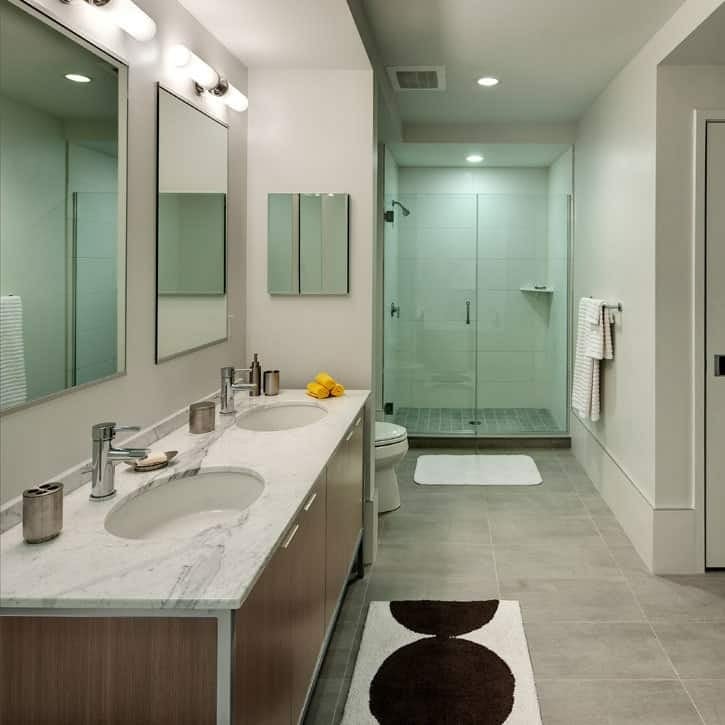
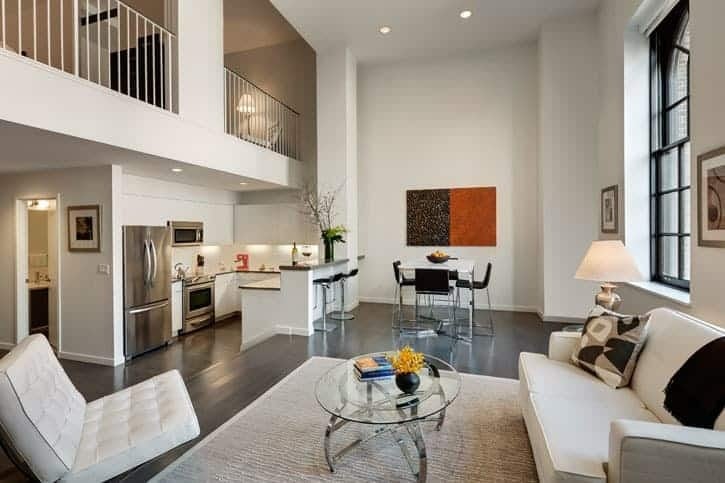
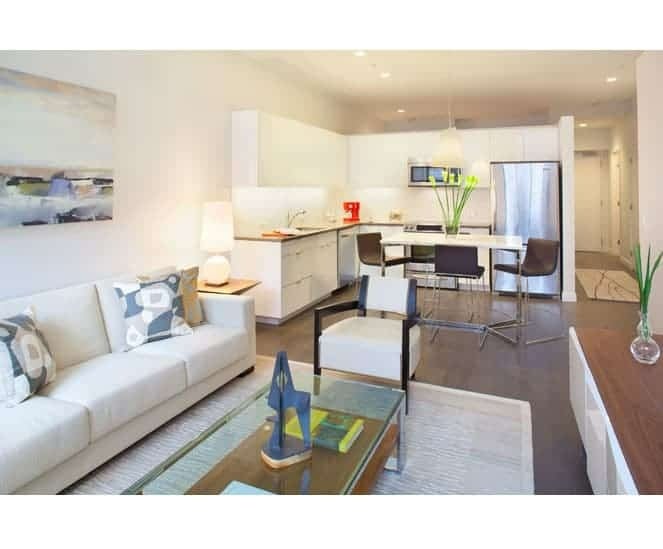
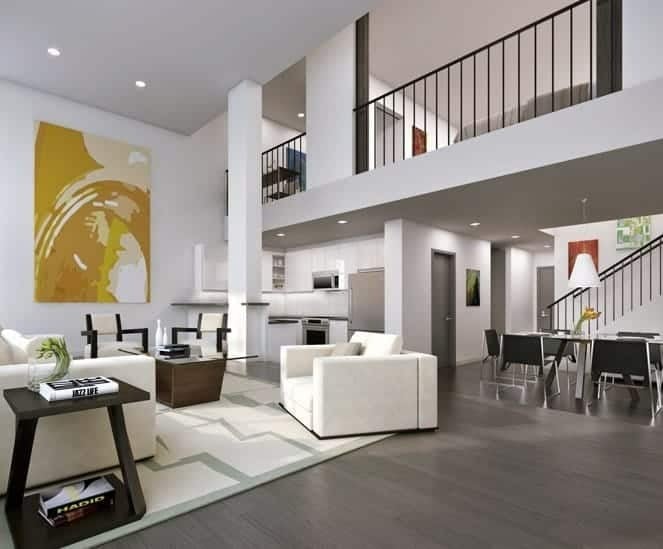
Each residence is a true loft, with 10-foot-6-inch ceilings and large operable windows, and the building includes a two-story penthouse loft with a living space that rises about 20 feet. Interiors feature slate gray ash hardwood floors, KitchenAid and Liebherr stainless appliances, glossy white soft-close cabinetry, quartz counters, Carrara marble vanities, and Bosch washers and dryers.
Residents have a fitness center, a club room lounge, storage and a bike room, and an underground garage. The building is pet friendly, and a waterfront park and the Harborwalk run right outside.
Few rental addresses are as connected. South Station, with Red Line, commuter rail, and Amtrak service, is a short walk away, and the Rose Kennedy Greenway is across the street. The Financial District is steps to the west, the Seaport District is just across the Fort Point Channel, and Faneuil Hall and the North End are an easy walk. Rowes Wharf is a few blocks north.
For renters who want historic loft character with a waterfront setting, The Lofts at Atlantic Wharf offer one of downtown's most distinctive homes.