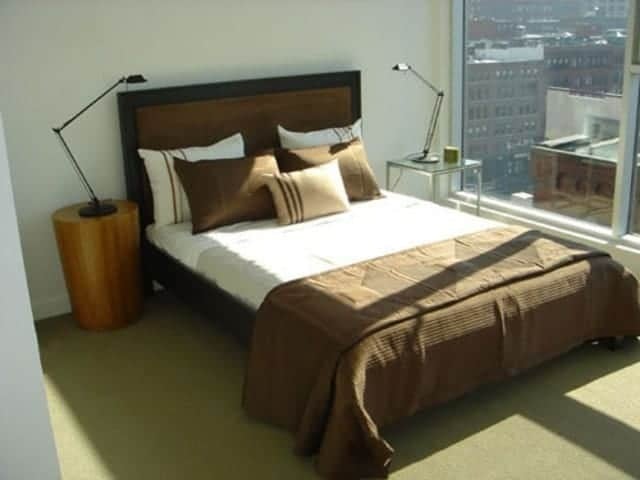
Lafayette Lofts, at 88 Kingston Street in Boston's Midtown, is an eight-story condominium building with 42 loft residences, created in 2005 from a restored 19th-century mercantile building topped by a modern three-story penthouse addition.
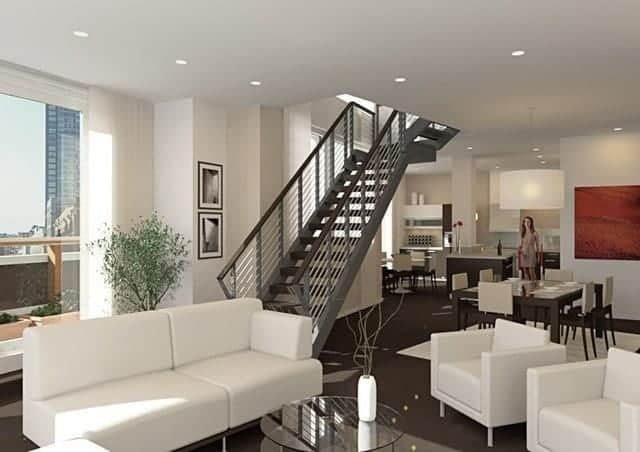
Gale International, Insight Partners, and Boyd-Smith developed the project, with Boston Global Investors managing it and Hacin + Associates as architect. It was one of the first new residential projects in what the architect called the emerging Midtown Textile District, the blocks of old garment and dry goods warehouses between Downtown Crossing and the Financial District. The team restored the original brick building and added three new floors clad in glass and metal panels, where many of the homes are duplexes with private roof terraces.
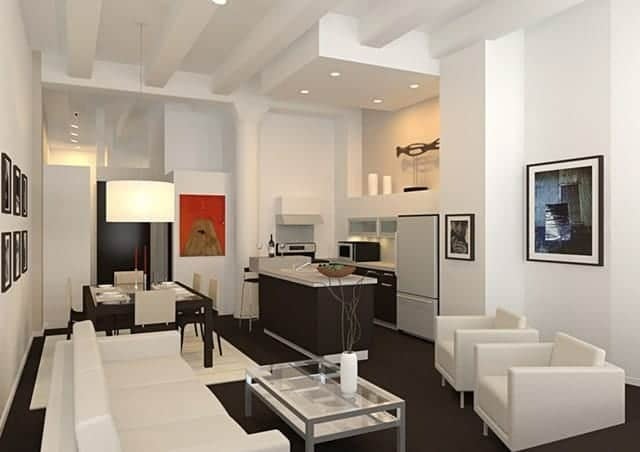
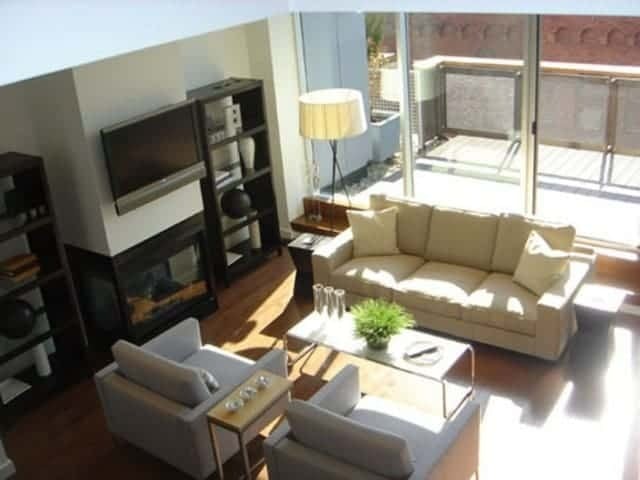
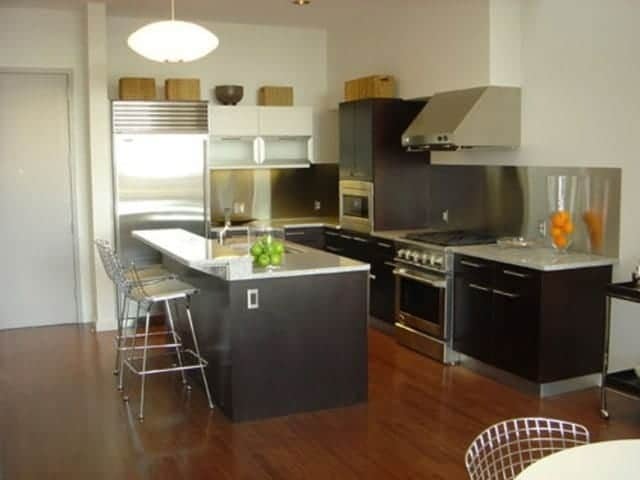
Residences range from one to three bedrooms. Loft interiors keep the character of the original building with high ceilings, large windows, and exposed brick in many units, along with dark hardwood floors, stone counters, gas cooking, and central air. Some homes have gas fireplaces, and units include in-unit washers and dryers.
Lafayette Lofts offers secure garage parking with direct access through the neighboring One Lincoln garage, individual storage, and video intercom entry.
South Station's Red Line, Silver Line, commuter rail, and Amtrak service is about two blocks away, and Downtown Crossing's shops and the Rose Kennedy Greenway are a short walk. The Leather District and Chinatown are just across Essex Street. Nearby residences include Millennium Place and Lincoln Plaza Residences.
For buyers who want loft character, a private terrace, and garage parking within walking distance of South Station, Lafayette Lofts delivers all three in Midtown.


