Metro9, at 9 Medford Street in Somerville, is an eight-story condominium building with 100 residences, completed in 2016 as an adaptive reuse of a century-old cold storage warehouse.
Originally built in 1916 as a windowless concrete cold storage facility, the building was transformed by Berkeley Investments and architects Bargmann Hendrie + Archetype into a LEED Gold residential community, first known as Millbrook Lofts. The design cut generous new window openings into the concrete shell and added an eighth floor of penthouses on the roof. The building later converted to condominiums as Metro9.
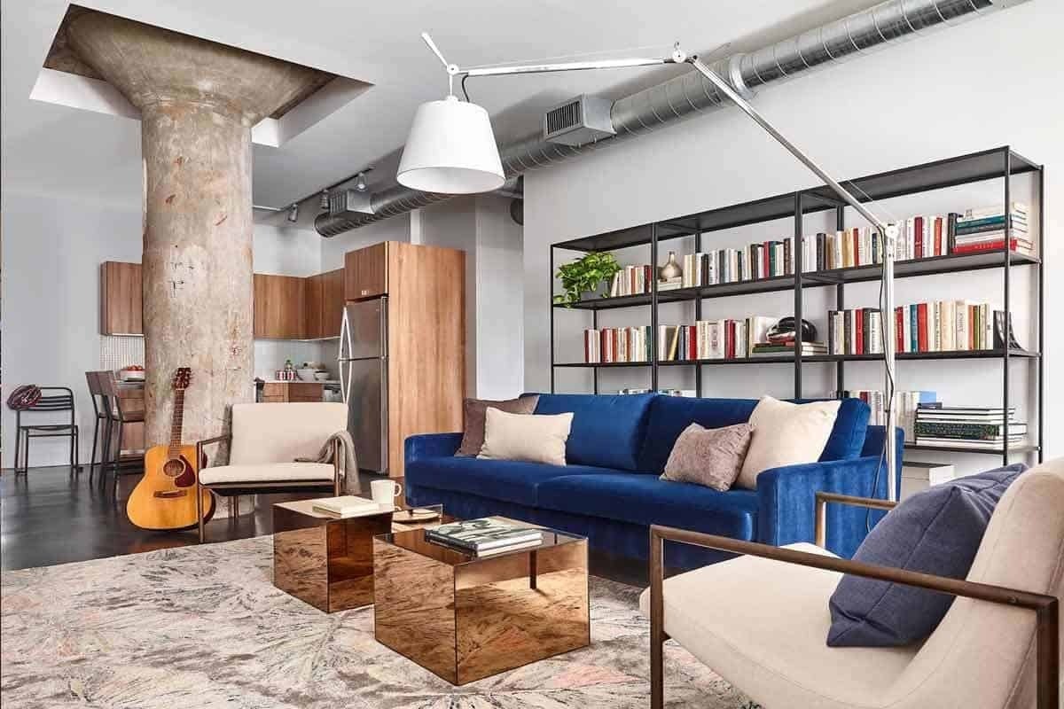
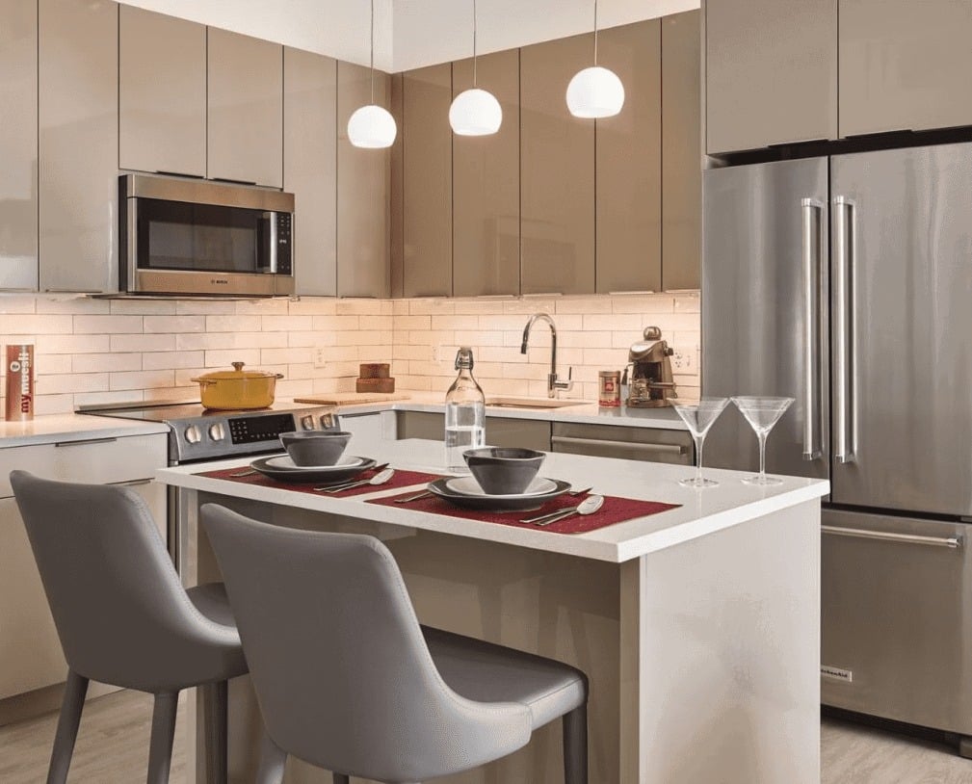
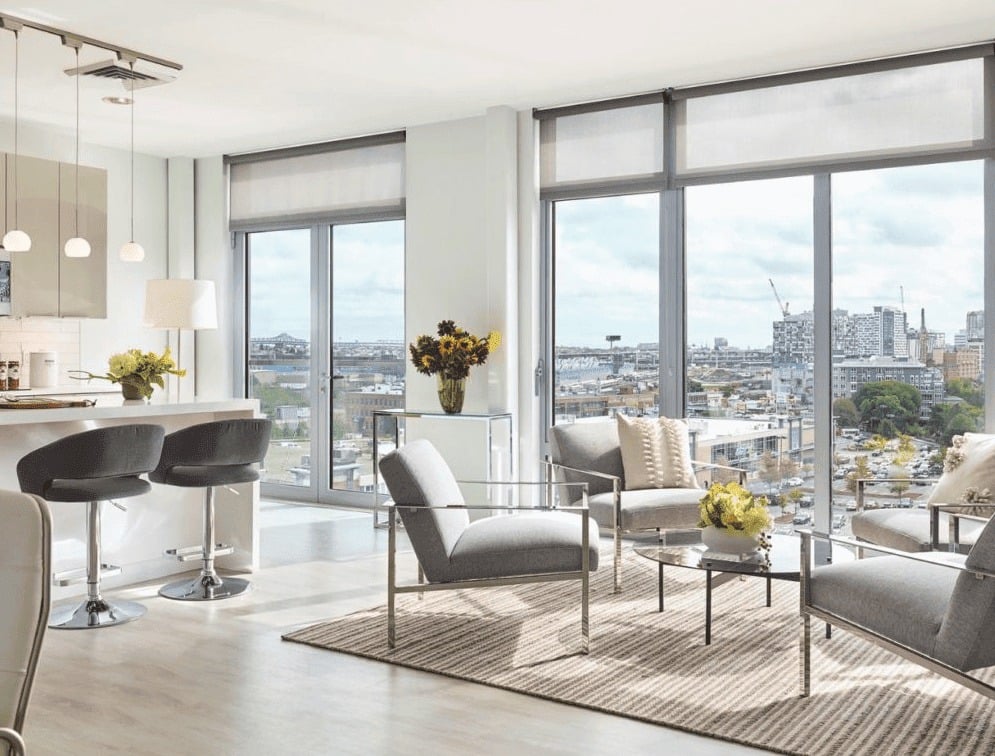
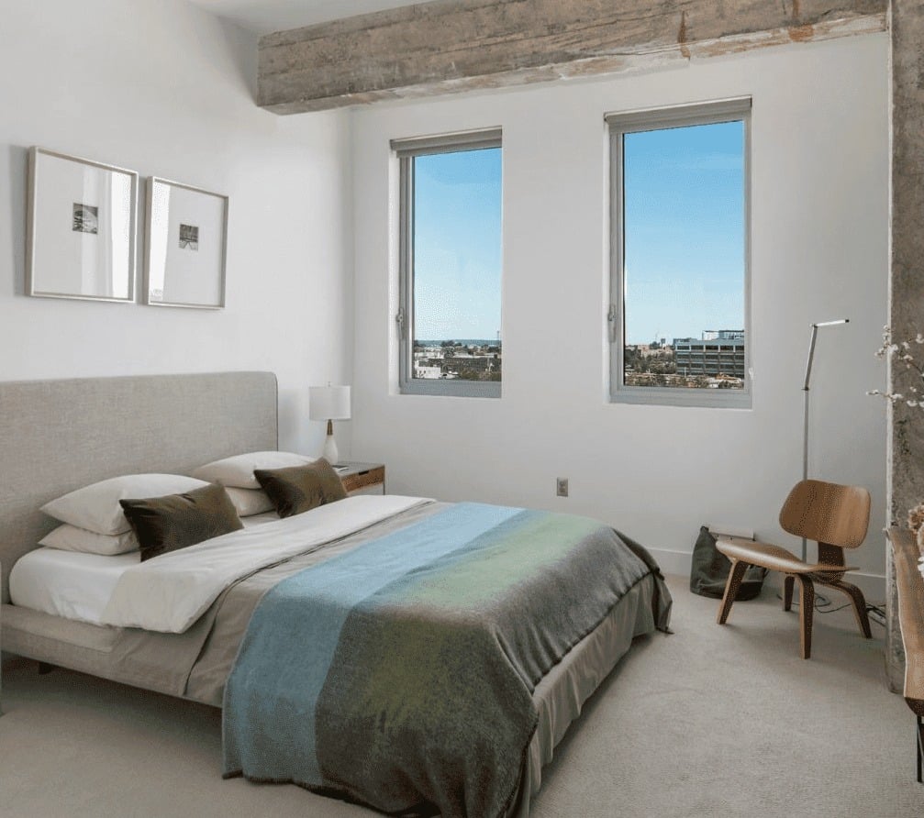
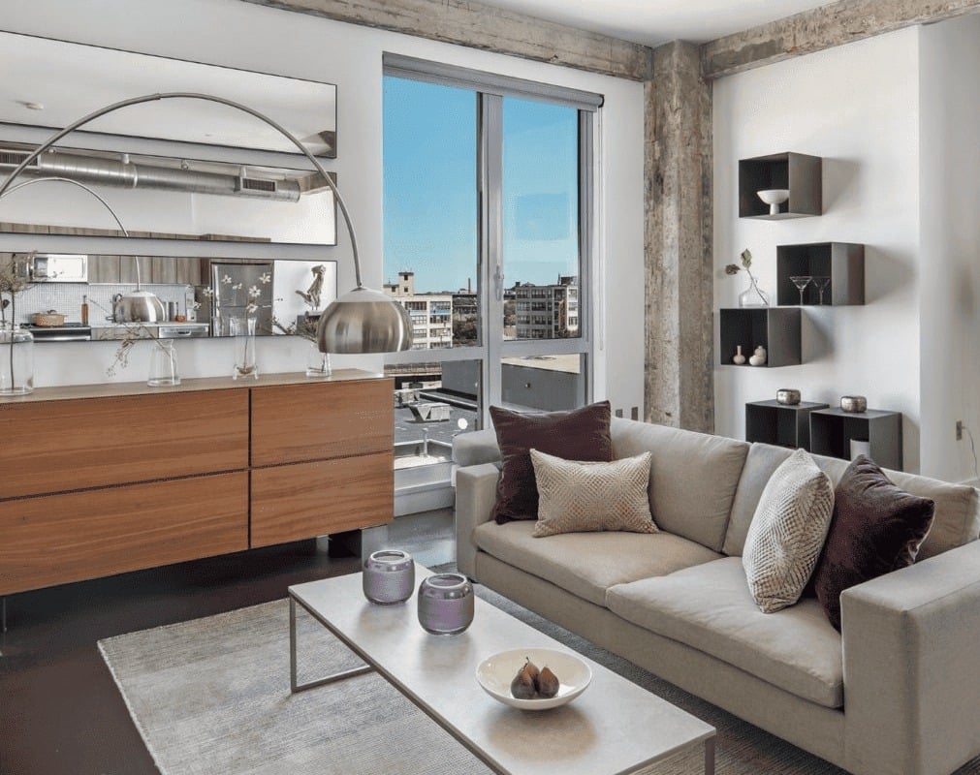
Residences include studios, one-bedroom, and two-bedroom homes, many with dens, plus 11 penthouses on the eighth floor, most with private terraces. Interiors celebrate the building's industrial bones with exposed concrete columns and ceilings, 10- to 12-foot ceilings, and windows up to eight feet tall. Kitchens feature quartz counters, full-height glass tile backsplashes, and stainless steel appliances, and every home includes an in-unit washer and dryer. Some homes have private balconies or roof terraces.
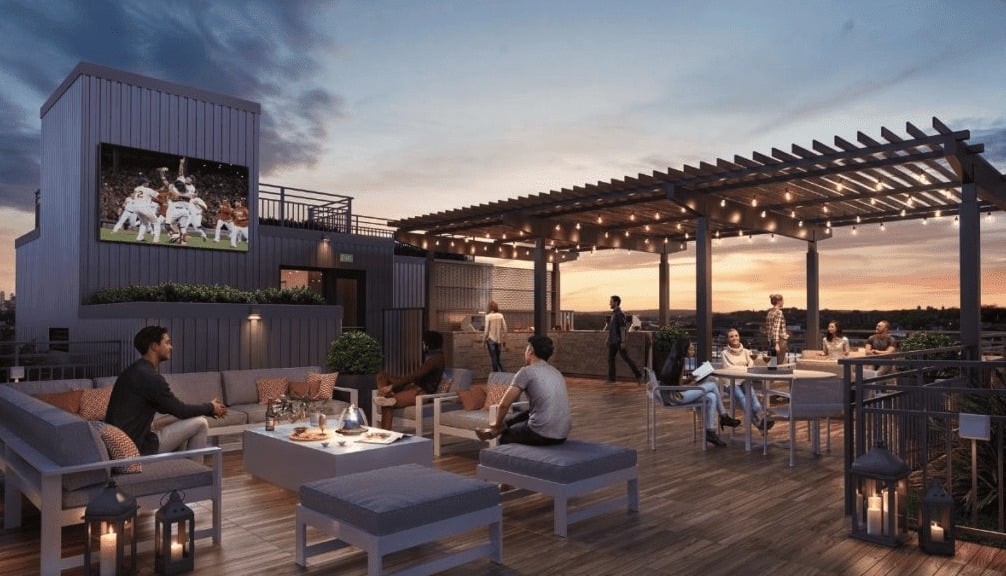
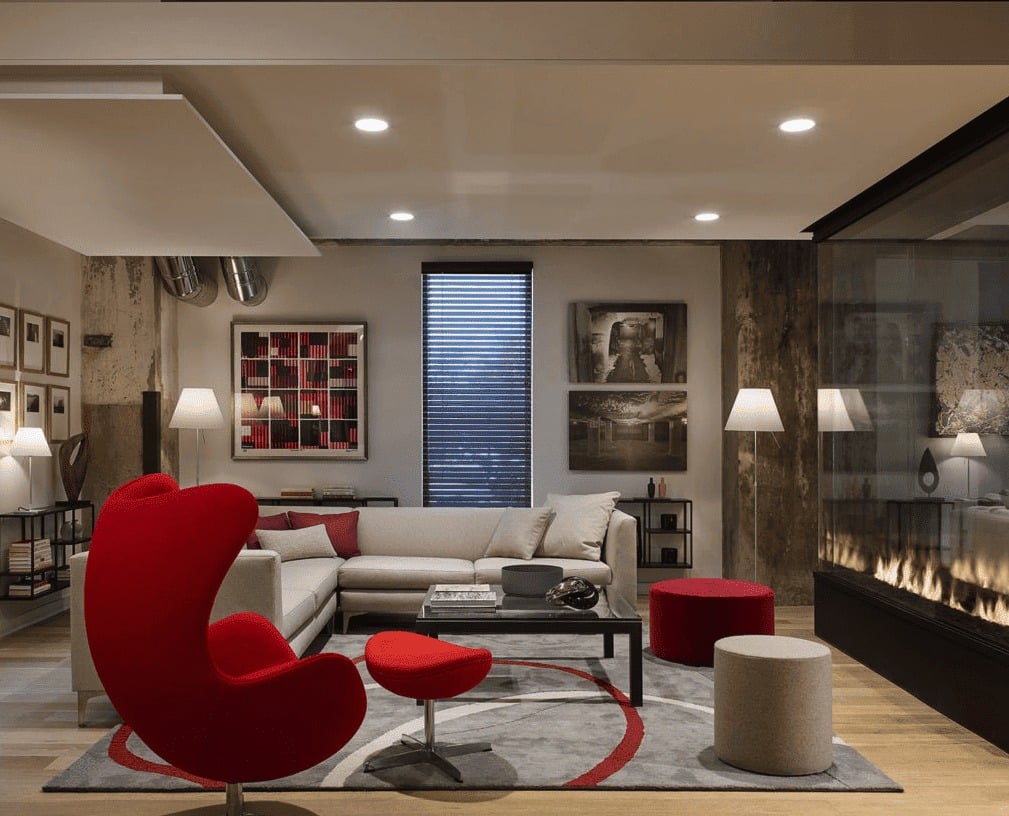
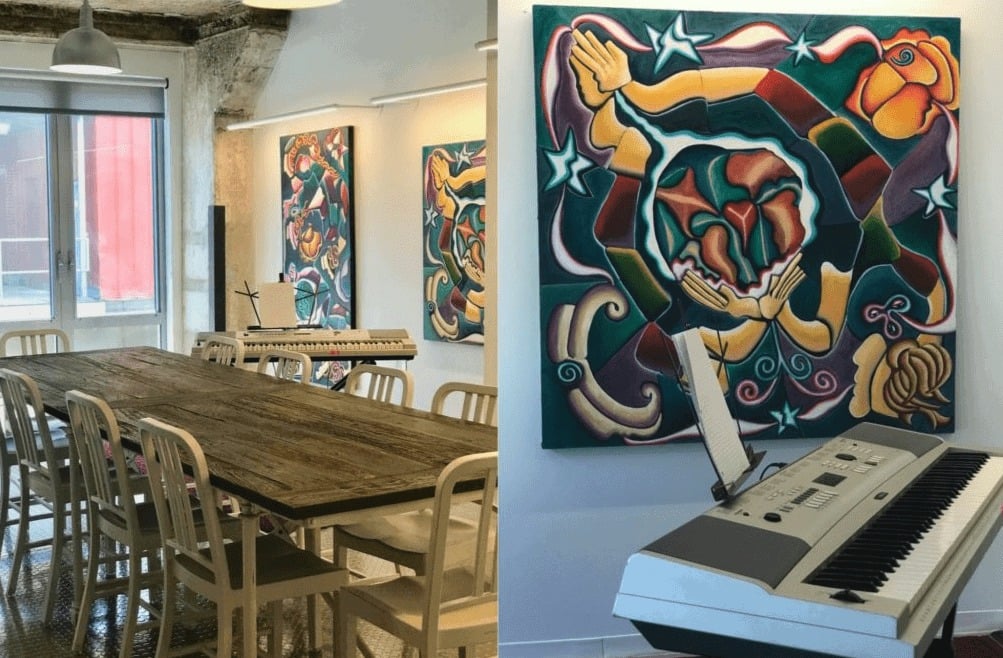
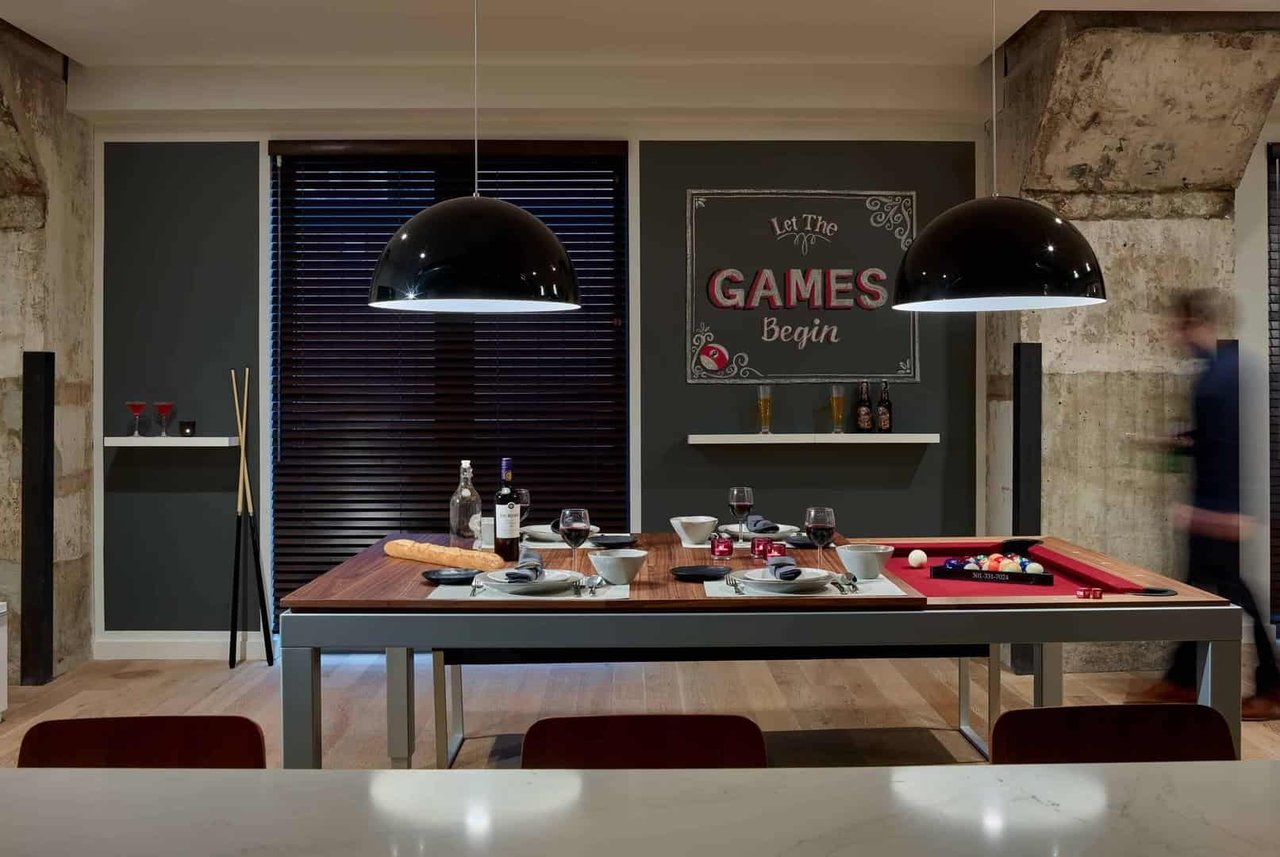
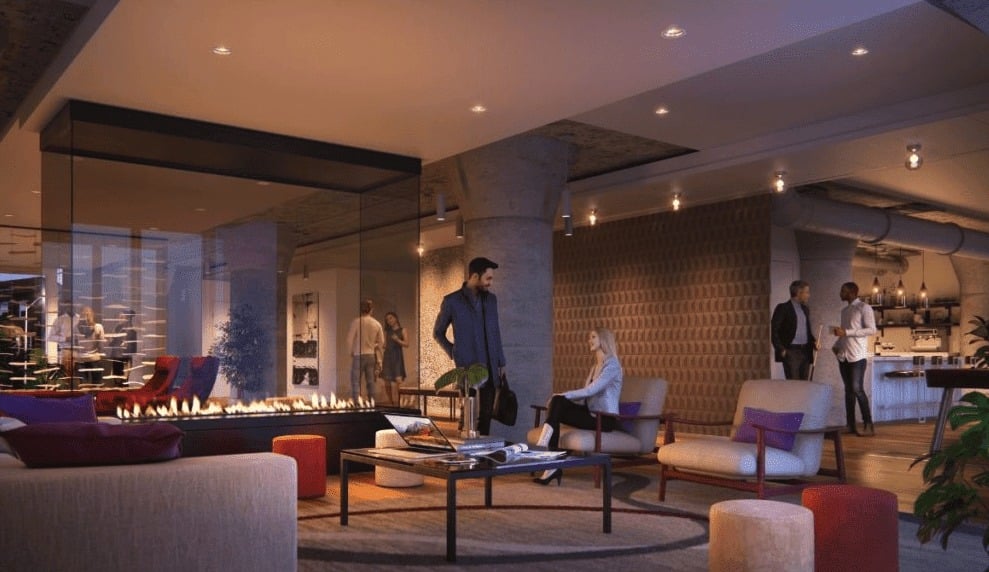
Amenities include a clubroom with a gas fireplace and billiards, a co-working space with an entertaining kitchen and coffee bar, a fitness center, and a roof deck with grills. Outside, a green space with a pergola offers room to relax. Residents also have concierge service, indoor and outdoor parking, an indoor bike room with a repair station, a dog grooming station, storage rooms, and a gallery space featuring local artwork.
Metro9 sits on the Cambridge line next to Twin City Plaza, with a Star Market and other everyday shops. Lechmere station on the Green Line is nearby, and Kendall Square and Union Square are within walking distance. Cambridge and downtown Boston are a short ride away.
For buyers who want loft character with modern amenities, Metro9 offers one of Somerville's most distinctive conversions.
