
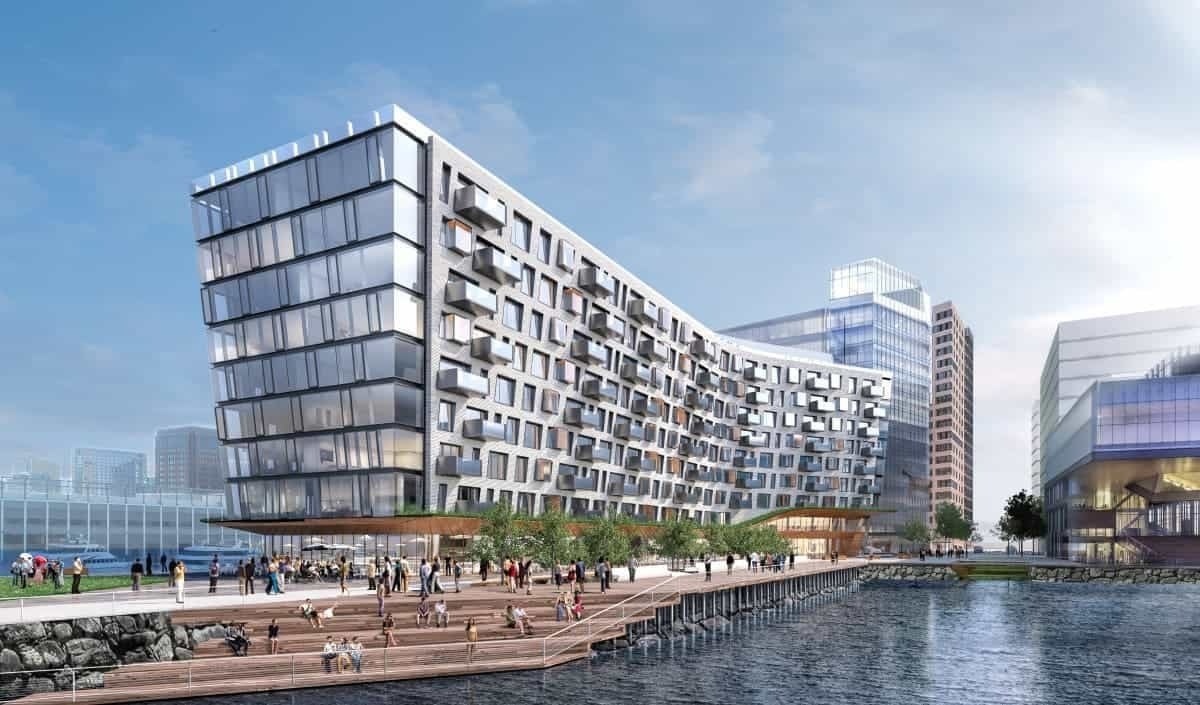
Pier 4, at 300 Pier 4 Boulevard in Boston's Seaport District, is a nine-story luxury condominium building with 106 residences, completed in 2019 on the site of the former Anthony's Pier 4 restaurant.
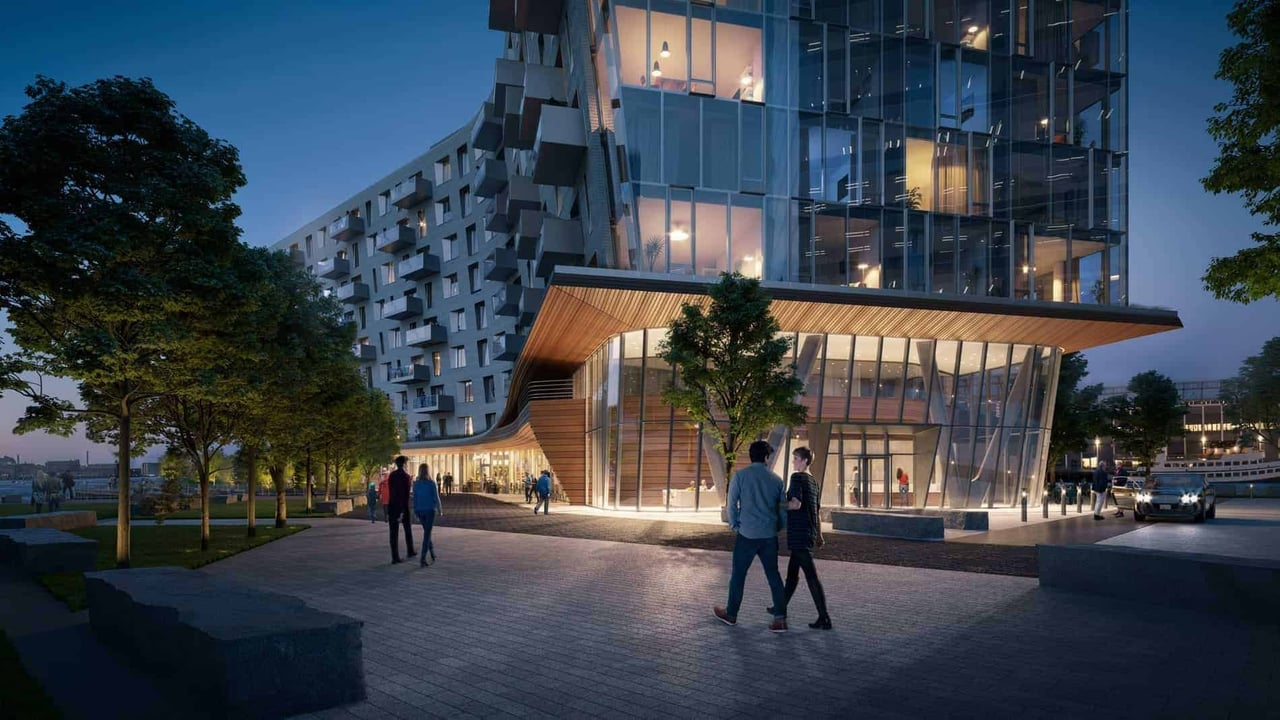
Developed by Tishman Speyer and designed by SHoP Architects with CBT Architects, the building is wrapped in hand-laid, light-colored brick and glass. Its west side curves toward the Institute of Contemporary Art and leans outward as it rises in corbelled brick, while offset balconies open each home to light and views. A concrete structure helps keep interiors quiet, and II BY IV DESIGN created the interior finishes and common spaces.
Every residence has water views, private outdoor space, and garage parking, and each layout is unique. Homes range from one to four bedrooms, and two penthouses on the ninth floor each have a private rooftop terrace reached by an interior stair. Finishes include walnut floors in the living areas and bedrooms, marble primary baths, and a choice of two kitchen designs.
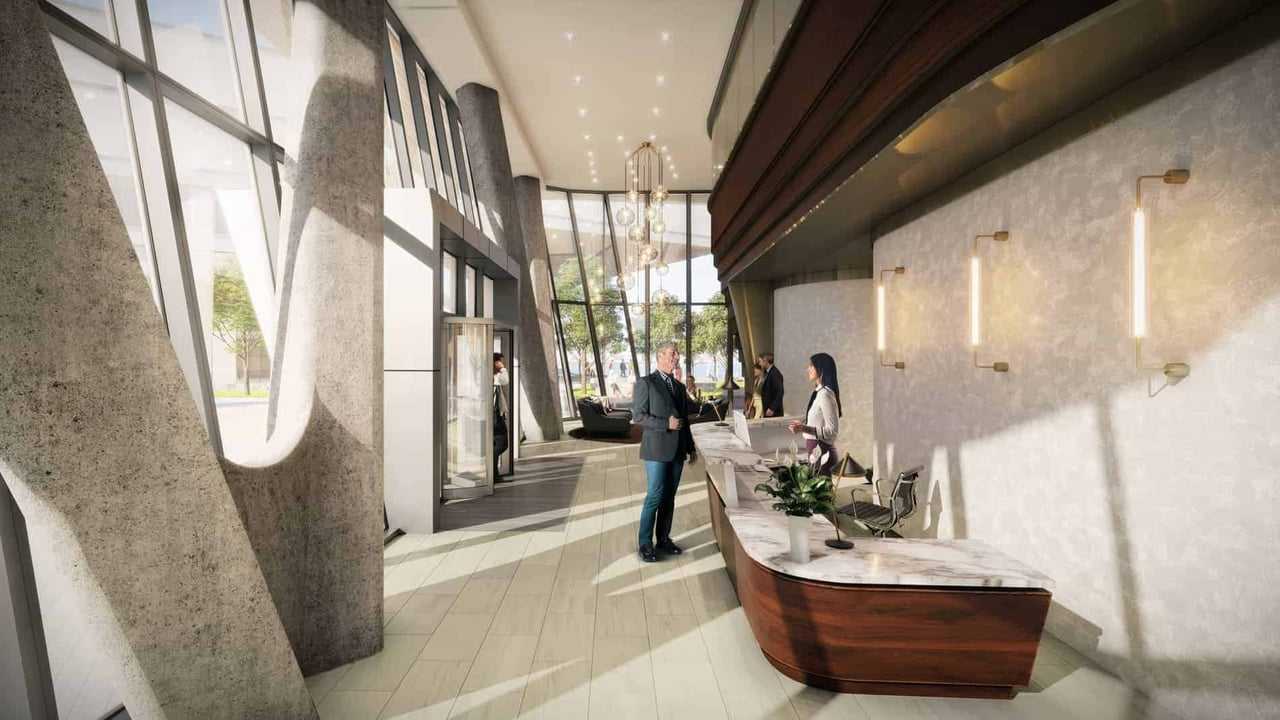
Amenities are gathered on the second floor, above a double-height lobby. Residents have a 24-hour concierge and doorman, a fitness center with a private training room, a yoga studio, a golf and sports simulator, a residents' club lounge with private dining, and an outdoor terrace with a fire pit and dining space. A dog spa, valet, and underground parking complete the list.
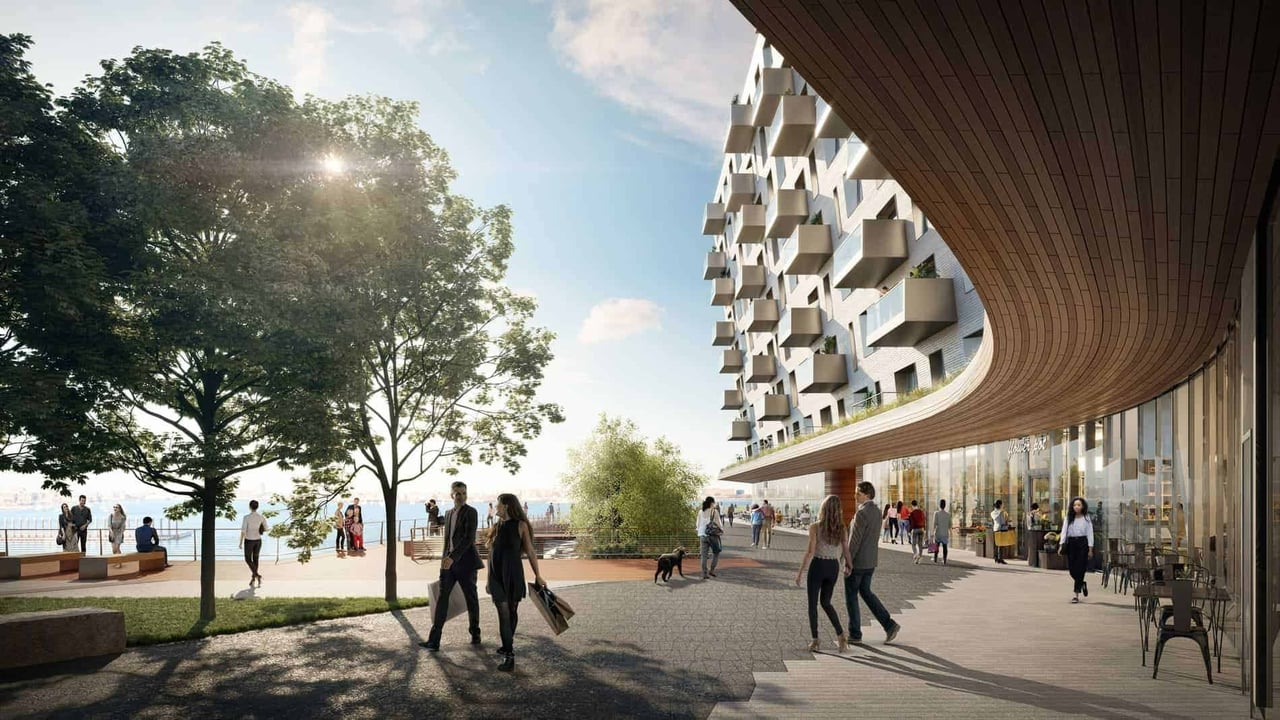
With water on three sides, Pier 4 occupies one of the most striking sites in the city. A one-acre public park sits at the tip of the pier, the Harborwalk extends around it, and harbor steps lead down to the water. Restaurants occupy the ground floor, and the World Trade Center Silver Line station is a short walk. Neighbors include 100 Pier 4, the St. Regis Residences, and Echelon Seaport.
For waterfront condominium living in the Seaport District, Pier 4 offers a rare combination of boutique scale and harbor frontage.


