
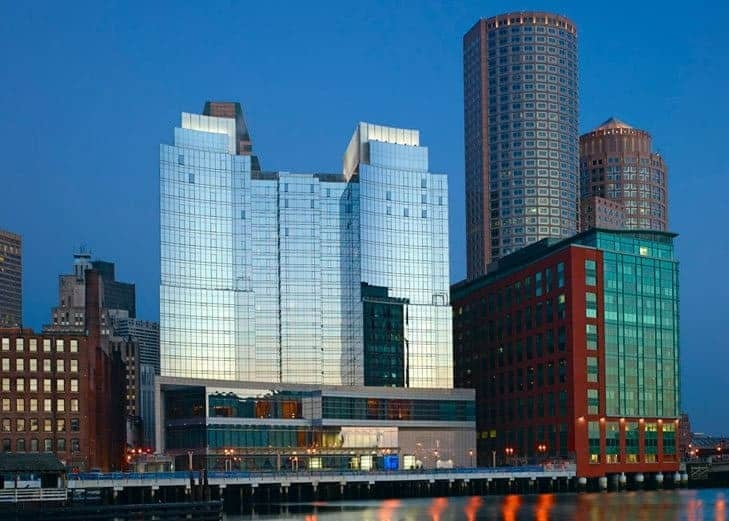
The Residences at InterContinental Boston, at 500 Atlantic Avenue on Boston's Waterfront, are 130 condominium homes on floors 14 through 21 of a 21-story tower above the InterContinental Boston hotel, completed in 2006 along Fort Point Channel.
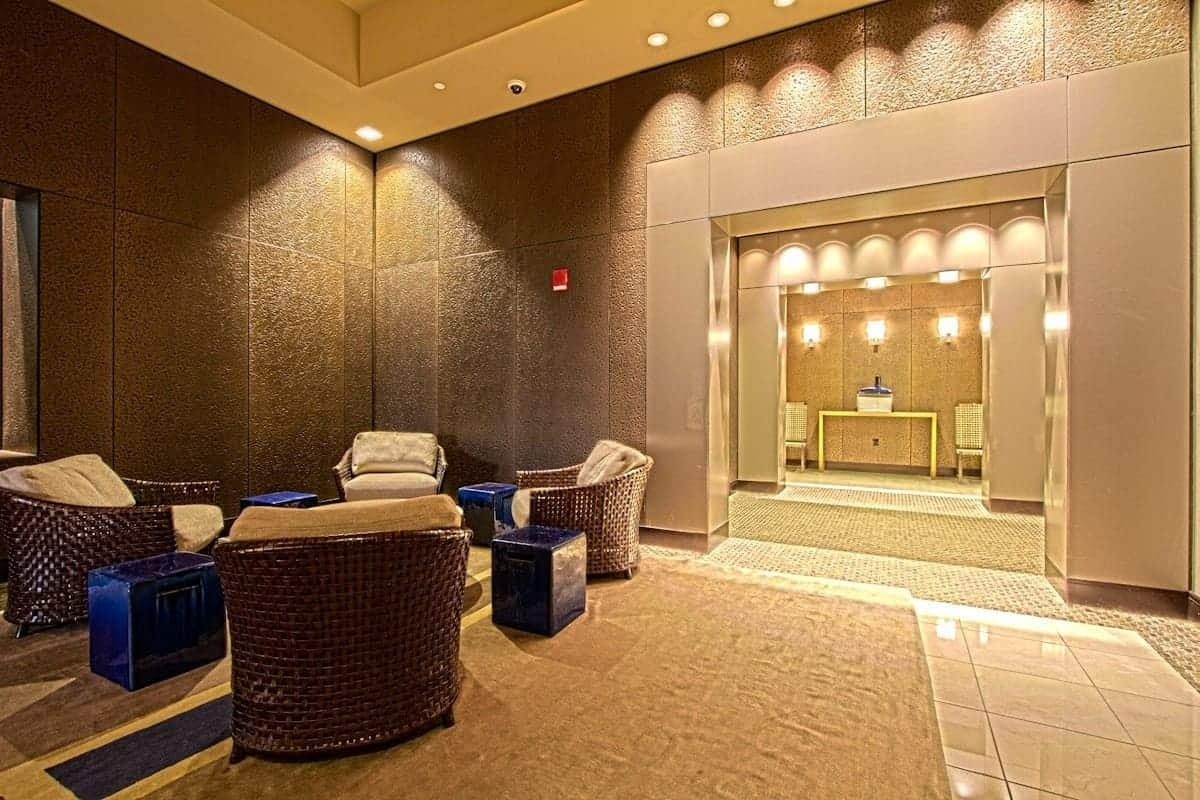
Extell Development Company developed the tower, and Elkus Manfredi Architects designed it, giving the building its blue-glass facade along Atlantic Avenue. The hotel's 424 rooms occupy the lower floors, with the residences stacked above, so owners enjoy hotel-level service with a separate residential identity. Inside, bonded bronze finishes carry through the lobby and corridors.
Homes come in dozens of floor plans, from one-bedroom residences of about 880 square feet to a penthouse of nearly 5,000 square feet. Floor-to-ceiling windows open to the harbor, Fort Point Channel, and the downtown skyline. Interiors feature hardwood floors, custom cabinetry, granite counters, high-end appliances including Sub-Zero and Wolf, and limestone and marble baths.
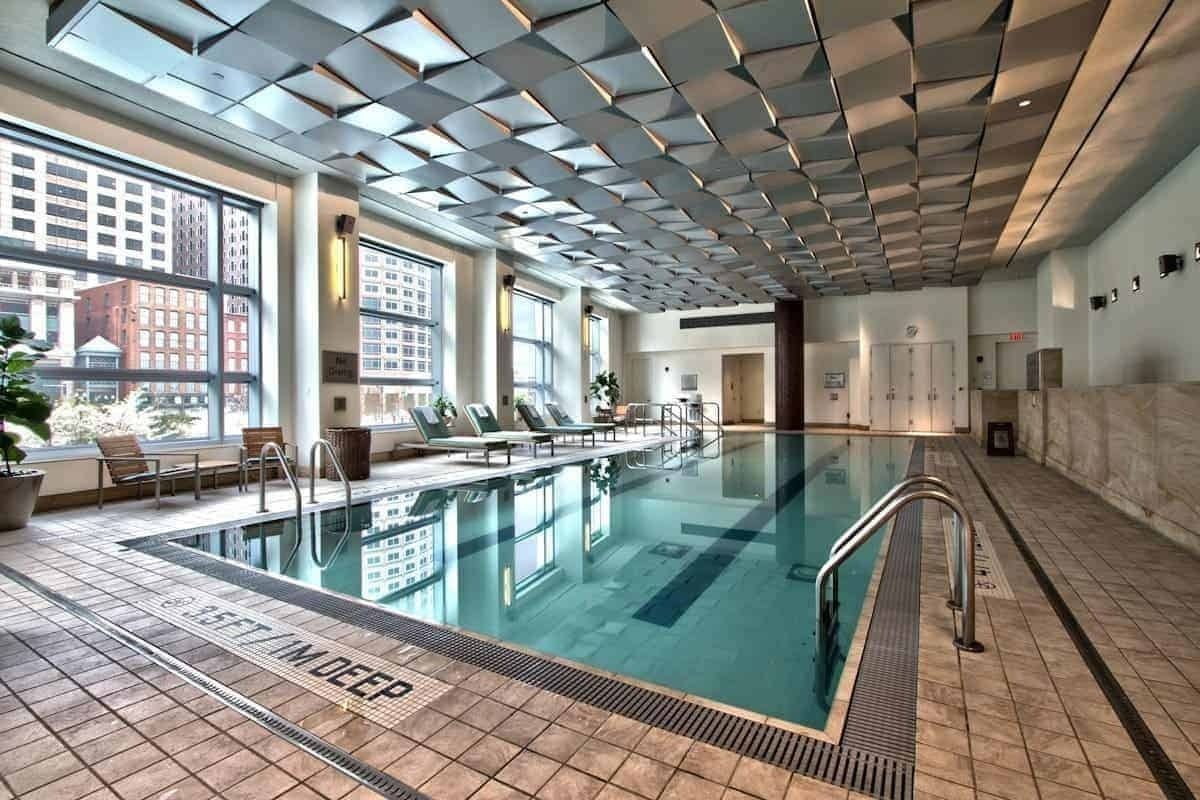
Residents have access to the hotel's services, including a 24-hour concierge, room service, and housekeeping, plus the InterContinental Spa and Health Club with a heated lap pool, whirlpool, and steam rooms. Valet parking is available in the heated garage.
The building sits directly on the Harborwalk, with the Rose Kennedy Greenway across Atlantic Avenue and South Station a short walk away. The Boston Tea Party Ships & Museum is just across the channel, and the Financial District and Fort Point are both within easy reach. Nearby residences include Rowes Wharf and Harbor Towers.
For buyers who want a waterfront condo with true hotel services downstairs, the InterContinental Residences pair harbor views with the amenities of a full-service luxury hotel.


