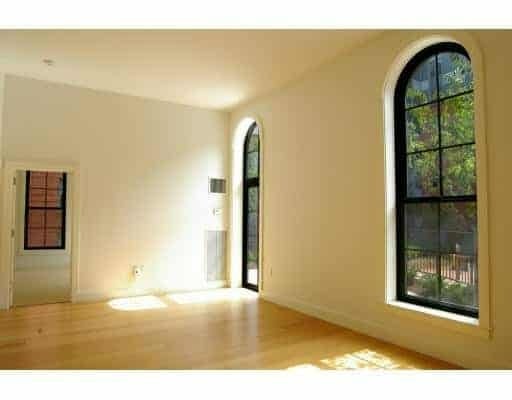
The Penmark, at 21 Father Francis Gilday Street in Boston's South End, is a five-story condominium building with 59 residences, completed in 2006 through the conversion of the former Boston College High School building.
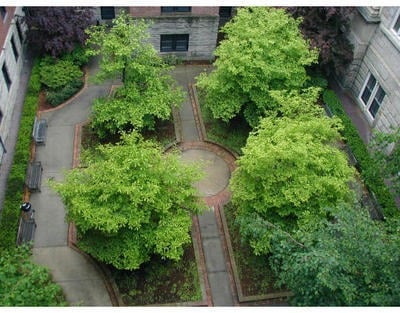
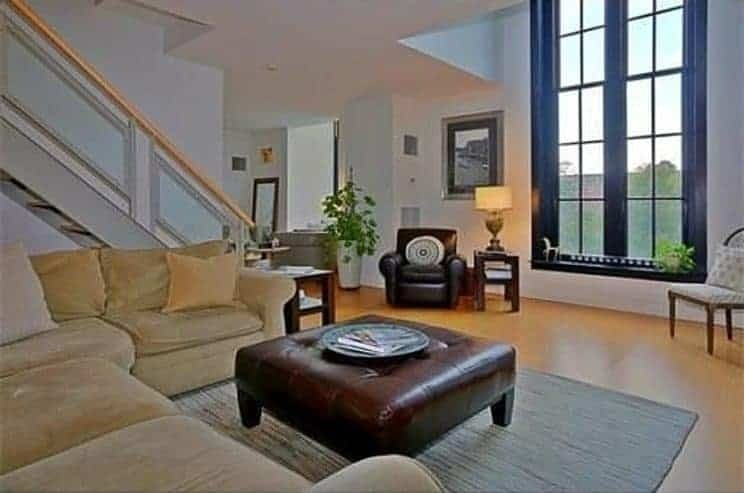
The building has deep roots in the neighborhood. Boston College and BC High began in this Harrison Avenue and James Street area in 1863, and the college used its original red-brick building on Harrison Avenue until it moved to Chestnut Hill. In 2004 the Jesuits sold the former BC High School building with plans for about 60 condominiums, and the conversion created the residences that make up The Penmark today. One home was built inside the old gymnasium and has been featured in Dwell magazine. The conversion kept the building's arched windows and a central courtyard.
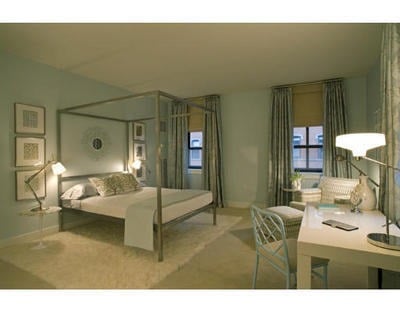
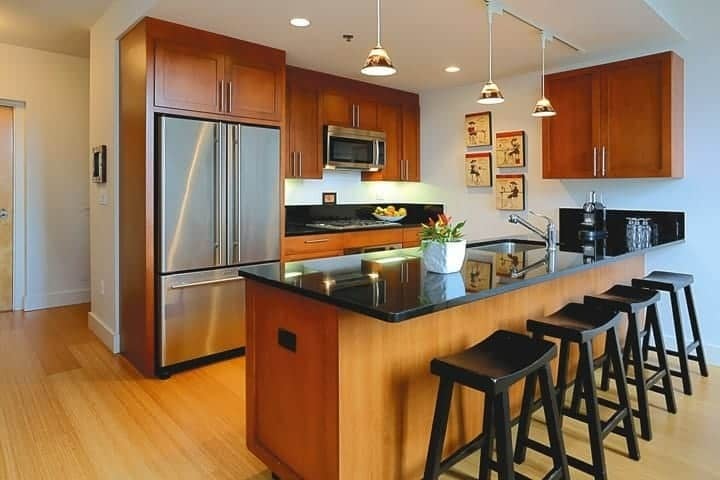
Residences include one- and two-bedroom homes and a few three-bedroom homes and penthouses. One-bedrooms run from about 760 to 1,190 square feet, two-bedrooms from about 900 to 1,730 square feet, and the largest homes reach about 2,500 square feet. Interiors feature bamboo floors, gourmet kitchens, and in-unit washers and dryers.
Residents have a 24-hour concierge, a fitness center, garage parking, key-fob security, storage, and a common courtyard, and the building is pet friendly.
The Penmark sits between East Concord Street and East Newton Street. The galleries and markets of SoWa, Blackstone and Franklin Squares, and Whole Foods are close by, and I-93 and the Mass Pike are easy to reach.
Nearby residences include 700 Harrison Avenue and The Saint George.
For buyers who want a historic South End building with full-time concierge service and parking, The Penmark offers a well-located home with a story behind it.