100 Shawmut Ave # 413
See all photos
100 Shawmut Ave # 413
SEE ALL PHOTOS
100 Shawmut Ave # 413
Leased

100 Shawmut Ave # 413

100 Shawmut Ave # 413, Boston, MA 02118

$3,000/month
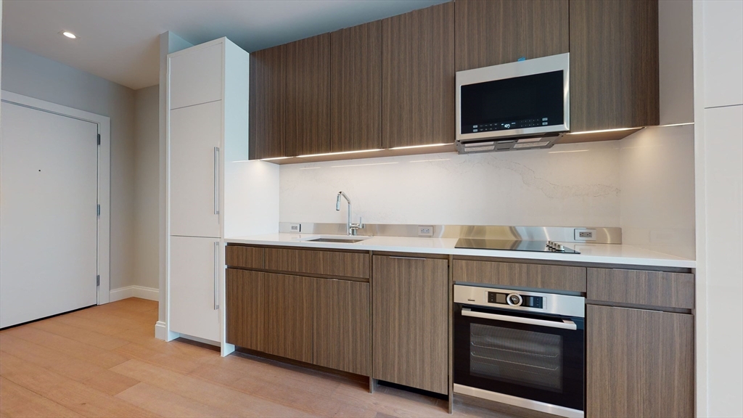
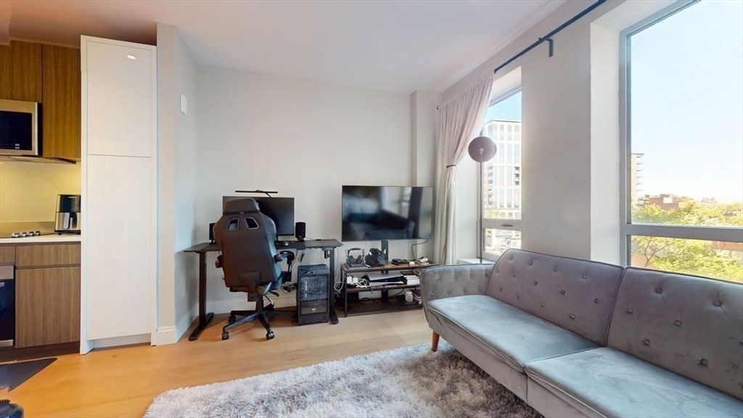
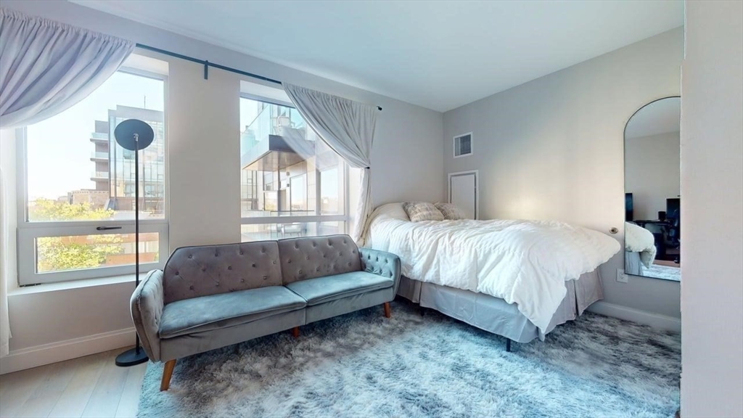
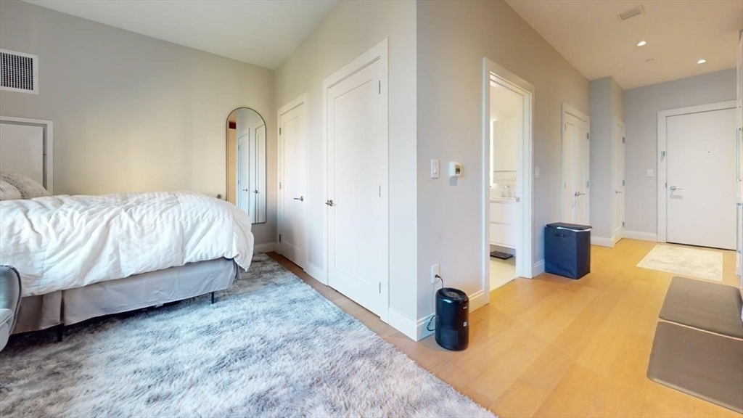
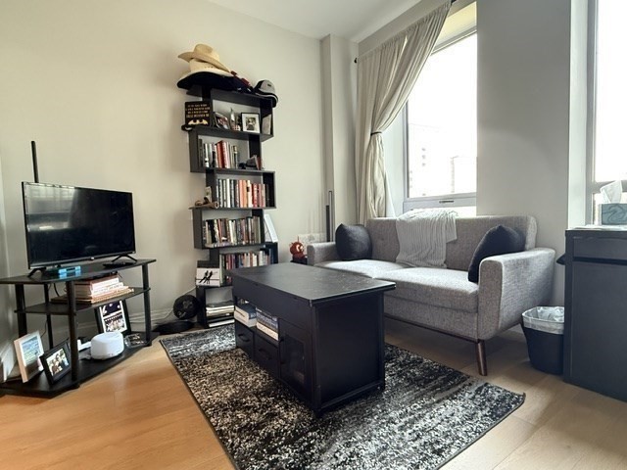
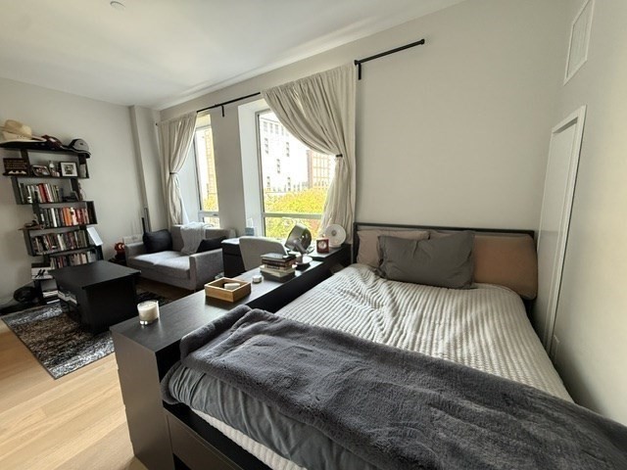
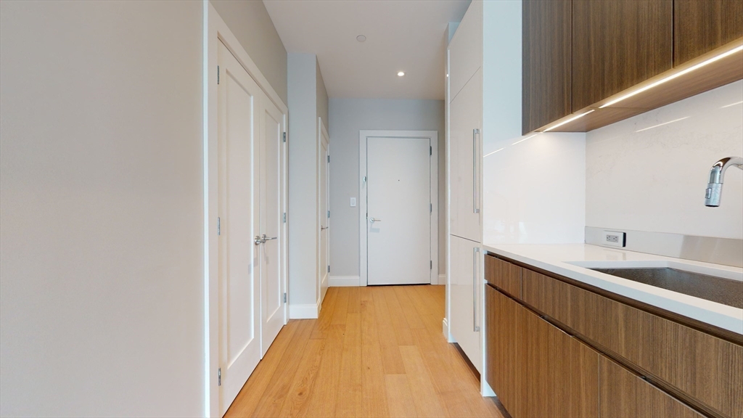
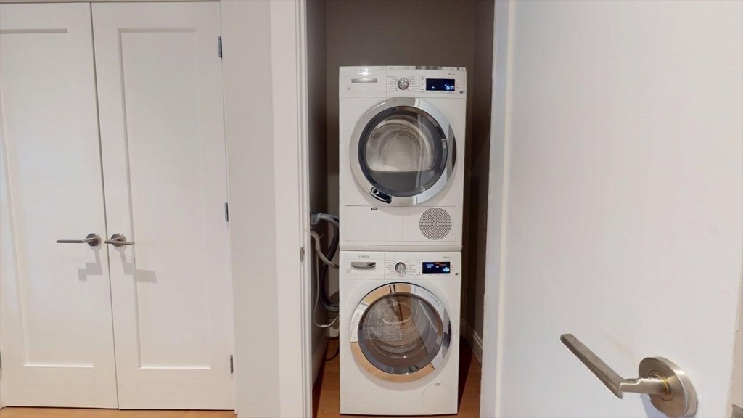
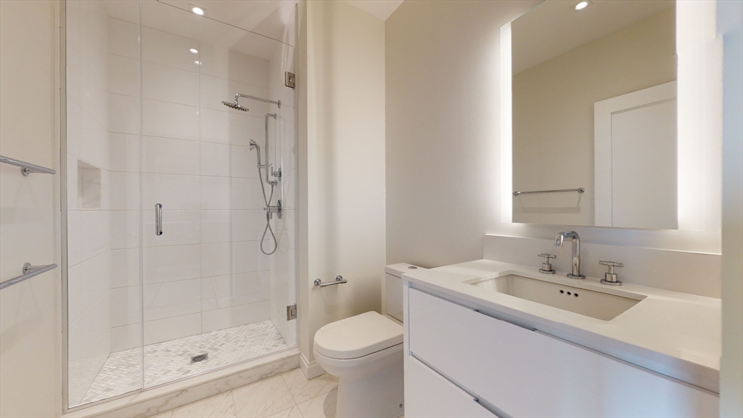
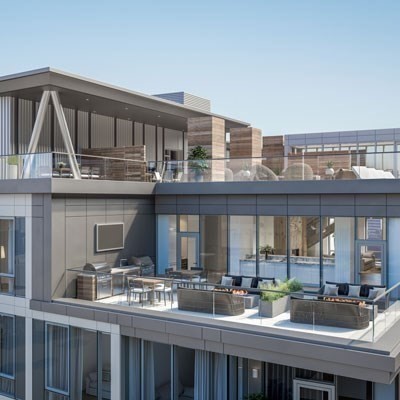
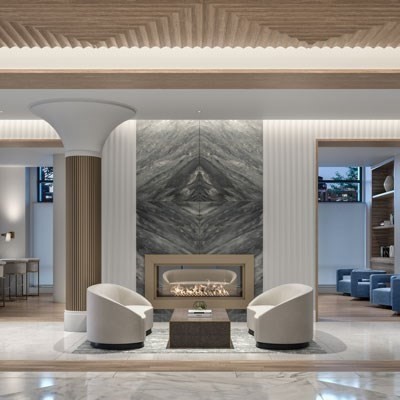
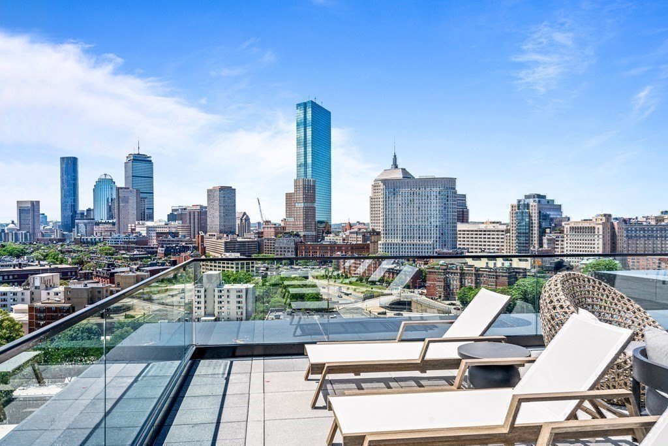
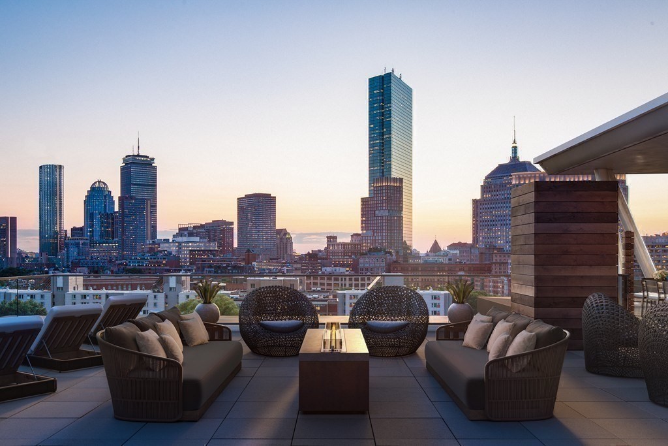
Welcome to 100 Shawmut- this luxury STUDIO features designer details including an open floor plan comprised of white oak flooring, 9' ceilings, in unit w/d, and a kitchen featuring Bosch appliances, Miami White silestone counters, and more. Benefit from the convenience of personal ultra-luxury concierge services, lobby lounge, great room, library, private dining room with entertaining kitchen, caterer's kitchen, activity lounge, billiards room, children's playroom, pet spa, fitness/wellness center, 3rd floor courtyard, and The 100 Club, and rooftop sky lounge both equipped with gas grills and fire tables directly facing the Back Bay perfect for entertaining. The ideal way to enjoy a lifestyle of luxury in the South End! AVAILABLE JULY 1st.

1
bed

1
bath

462 Sq.Ft. LIVING AREA

2,295.68 Acres lot

Features & Amenities

Interior

  • total bedrooms1
  • Total bathroom1
  • full bathroom1
  • Laundry room In Unit

Area & Lot

  • Status Leased
  • Date Leased June 29, 2026
  • Living Area462 Sq.Ft.
  • Total Area462 Sq.Ft.
  • Lot Area2,295.68 Acres
  • MLS® ID73520360
  • TypeCondo
  • YEAR BUILT2021
  • NeighborhoodSouth End

Financial

  • Lease Price$3,000/mo
  • Lease Term 12 MONTHS

South End

Boston's South End is one of the most highly sought-after places in the city for its phenomenal real estate.

Explore

Elevate Your Experience

Our team of seasoned real estate professionals is equipped with extensive knowledge of the luxury market and the unique nuances of buying, selling or renting in Boston.

Follow Me on Instagram