21 Cawfield St. # 1
21 Cawfield St. # 1
21 Cawfield St. # 1
21 Cawfield St. # 1
21 Cawfield St. # 1
21 Cawfield St. # 1
21 Cawfield St. # 1
21 Cawfield St. # 1
21 Cawfield St. # 1
21 Cawfield St. # 1
21 Cawfield St. # 1
21 Cawfield St. # 1
21 Cawfield St. # 1
21 Cawfield St. # 1
21 Cawfield St. # 1
21 Cawfield St. # 1
21 Cawfield St. # 1
21 Cawfield St. # 1
21 Cawfield St. # 1
21 Cawfield St. # 1
21 Cawfield St. # 1
21 Cawfield St. # 1
21 Cawfield St. # 1
21 Cawfield St. # 1
21 Cawfield St. # 1
21 Cawfield St. # 1
21 Cawfield St. # 1
21 Cawfield St. # 1
21 Cawfield St. # 1
21 Cawfield St. # 1
21 Cawfield St. # 1
21 Cawfield St. # 1
21 Cawfield St. # 1
21 Cawfield St. # 1
21 Cawfield St. # 1
21 Cawfield St. # 1
21 Cawfield St. # 1
21 Cawfield St. # 1
21 Cawfield St. # 1
21 Cawfield St. # 1
21 Cawfield St. # 1
21 Cawfield St. # 1
21 Cawfield St. # 1
21 Cawfield St. # 1
21 Cawfield St. # 1
21 Cawfield St. # 1
21 Cawfield St. # 1
21 Cawfield St. # 1
21 Cawfield St. # 1
21 Cawfield St. # 1
21 Cawfield St. # 1
21 Cawfield St. # 1
21 Cawfield St. # 1
21 Cawfield St. # 1
21 Cawfield St. # 1
21 Cawfield St. # 1
21 Cawfield St. # 1
21 Cawfield St. # 1
21 Cawfield St. # 1
21 Cawfield St. # 1
21 Cawfield St. # 1
21 Cawfield St. # 1
21 Cawfield St. # 1
21 Cawfield St. # 1
21 Cawfield St. # 1
21 Cawfield St. # 1
21 Cawfield St. # 1
21 Cawfield St. # 1
21 Cawfield St. # 1
21 Cawfield St. # 1
21 Cawfield St. # 1
21 Cawfield St. # 1
21 Cawfield St. # 1
21 Cawfield St. # 1
21 Cawfield St. # 1
21 Cawfield St. # 1
21 Cawfield St. # 1
21 Cawfield St. # 1
21 Cawfield St. # 1
21 Cawfield St. # 1
21 Cawfield St. # 1
21 Cawfield St. # 1
21 Cawfield St. # 1
21 Cawfield St. # 1
21 Cawfield St. # 1
21 Cawfield St. # 1
21 Cawfield St. # 1
21 Cawfield St. # 1
21 Cawfield St. # 1
21 Cawfield St. # 1
21 Cawfield St. # 1
21 Cawfield St. # 1
21 Cawfield St. # 1
21 Cawfield St. # 1
21 Cawfield St. # 1
21 Cawfield St. # 1
See all photos
21 Cawfield St. # 1
21 Cawfield St. # 1
21 Cawfield St. # 1
21 Cawfield St. # 1
21 Cawfield St. # 1
21 Cawfield St. # 1
21 Cawfield St. # 1
21 Cawfield St. # 1
21 Cawfield St. # 1
21 Cawfield St. # 1
21 Cawfield St. # 1
21 Cawfield St. # 1
21 Cawfield St. # 1
21 Cawfield St. # 1
21 Cawfield St. # 1
21 Cawfield St. # 1
21 Cawfield St. # 1
21 Cawfield St. # 1
21 Cawfield St. # 1
21 Cawfield St. # 1
21 Cawfield St. # 1
21 Cawfield St. # 1
21 Cawfield St. # 1
21 Cawfield St. # 1
21 Cawfield St. # 1
21 Cawfield St. # 1
21 Cawfield St. # 1
21 Cawfield St. # 1
21 Cawfield St. # 1
21 Cawfield St. # 1
21 Cawfield St. # 1
21 Cawfield St. # 1
SEE ALL PHOTOS
21 Cawfield St. # 1
21 Cawfield St. # 1
21 Cawfield St. # 1
21 Cawfield St. # 1
21 Cawfield St. # 1
21 Cawfield St. # 1
21 Cawfield St. # 1
21 Cawfield St. # 1
21 Cawfield St. # 1
21 Cawfield St. # 1
21 Cawfield St. # 1
21 Cawfield St. # 1
21 Cawfield St. # 1
21 Cawfield St. # 1
21 Cawfield St. # 1
21 Cawfield St. # 1
21 Cawfield St. # 1
21 Cawfield St. # 1
21 Cawfield St. # 1
21 Cawfield St. # 1
21 Cawfield St. # 1
21 Cawfield St. # 1
21 Cawfield St. # 1
21 Cawfield St. # 1
21 Cawfield St. # 1
21 Cawfield St. # 1
21 Cawfield St. # 1
21 Cawfield St. # 1
21 Cawfield St. # 1
21 Cawfield St. # 1
21 Cawfield St. # 1
21 Cawfield St. # 1
Leased

21 Cawfield St. # 1

21 Cawfield St. # 1, Boston, MA 02125

$3,000/month
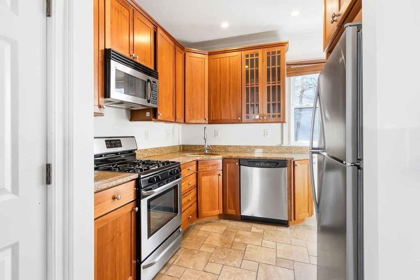
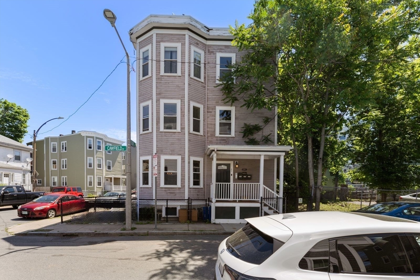
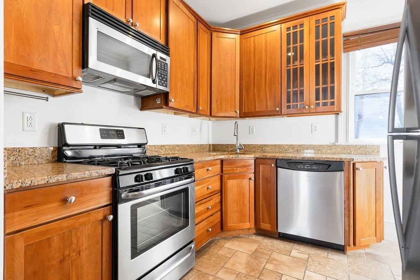
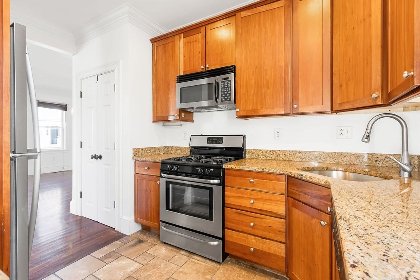
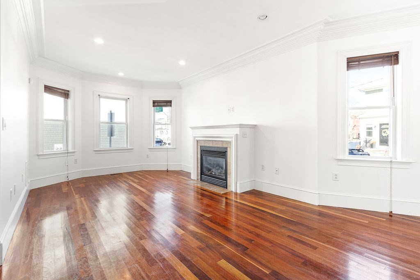
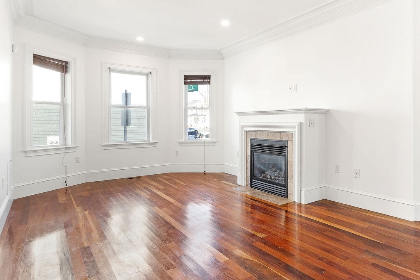
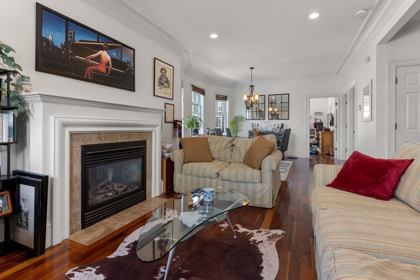
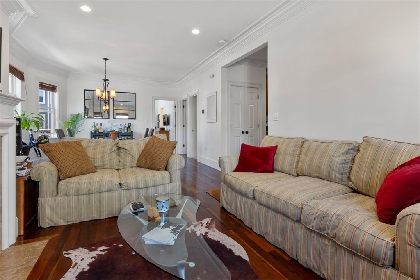
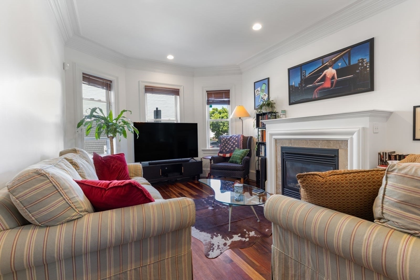
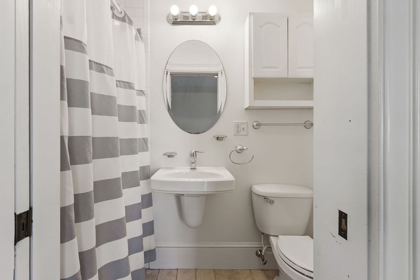
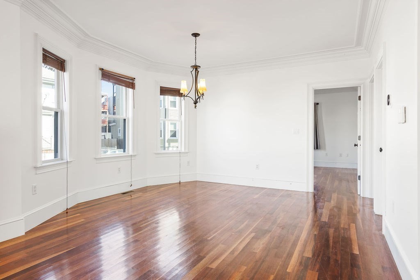
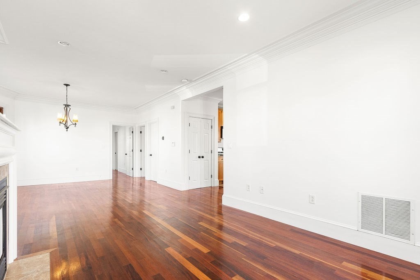
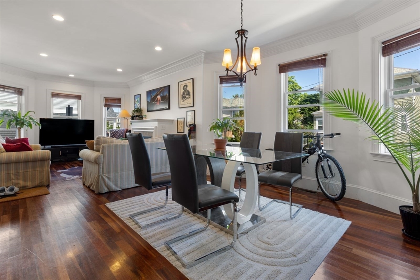
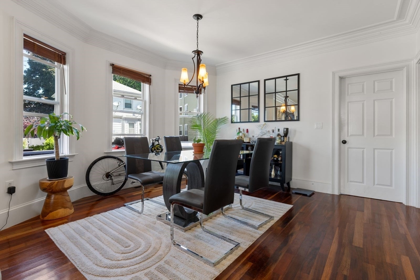
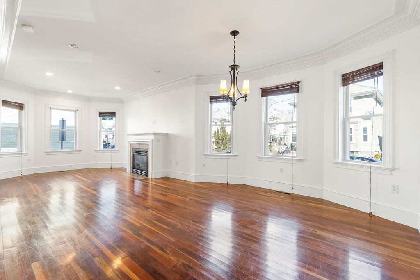
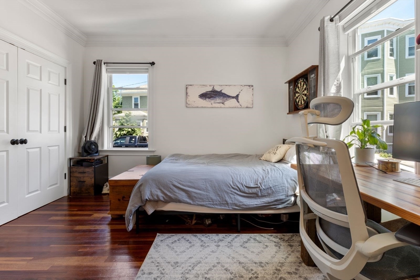
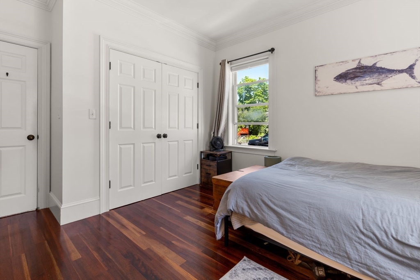
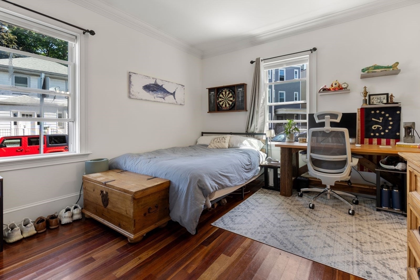
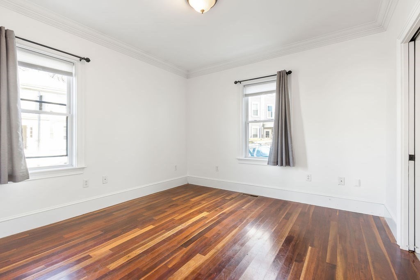
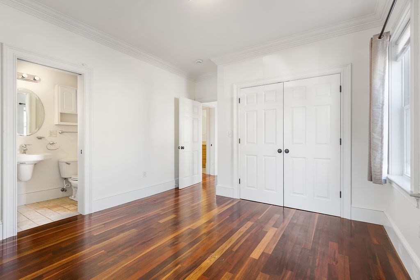
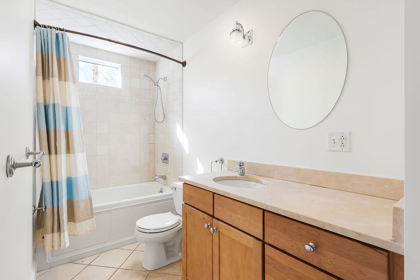
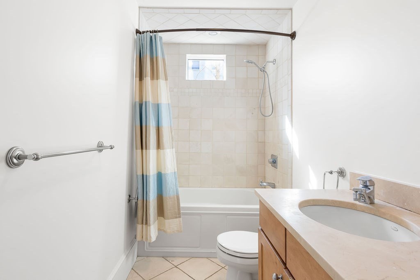
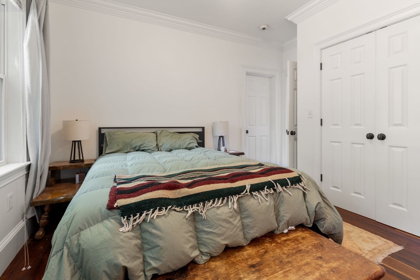
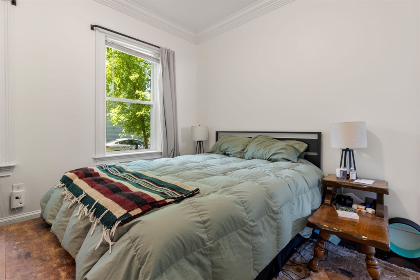
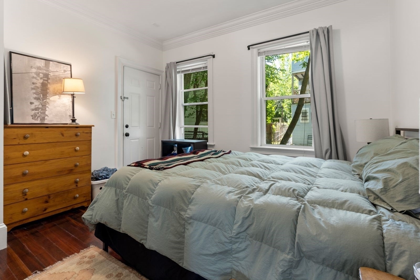
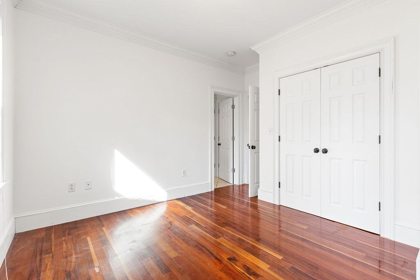
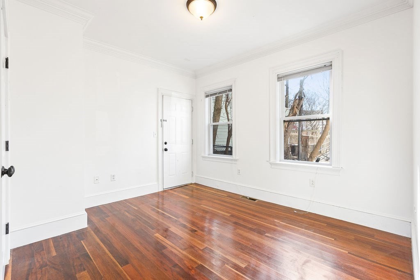
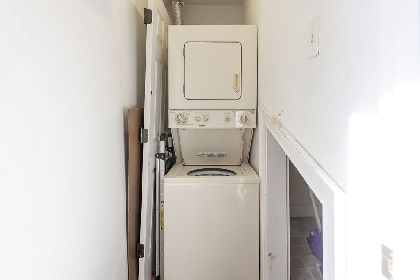
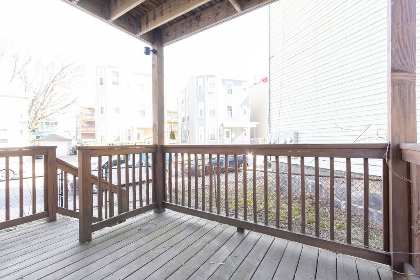
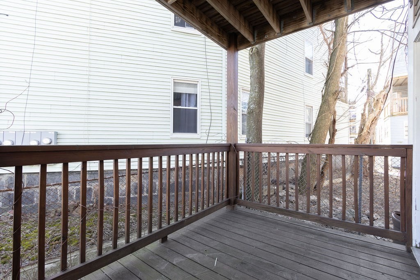
*Available 9/1* Beautiful floor-through condo-quality apartment available to rent. This home features stainless steel appliances with gas cooking, ample cabinets, and granite countertops in the kitchen, plus a gas fireplace, central air conditioning, and gleaming hardwood and tile floors throughout! Situated on a sun-drenched corner lot, natural light fills every room. Additional highlights include in-unit laundry, a private deck, and quick access to public transit--just a short distance to JFK/UMass or Andrew Square Red Line stations. Plus, you're only moments from South Bay shopping center, I-93, South Boston beaches, and a variety of local restaurants!

2
beds

2
baths

980 Sq.Ft. LIVING AREA

0.02 Sq.Ft. lot

Meredith Kiep

Meredith Kiep

Features & Amenities

Interior

  • total bedrooms2
  • Total bathrooms2
  • full bathrooms2
  • Laundry room In Unit
  • APPLIANCES Range, Dishwasher, Disposal, Microwave, Refrigerator, Washer, Dryer

Area & Lot

  • Status Leased
  • Date Leased August 1, 2026
  • Living Area980 Sq.Ft.
  • Total Area980 Sq.Ft.
  • Lot Area0.02 Sq.Ft.
  • MLS® ID73530795
  • TypeCondo
  • YEAR BUILT1905
  • NeighborhoodBoston

Exterior

  • HEAT TYPECentral
  • other exterior FeaturesDeck

Financial

  • Lease Price$3,000/mo
  • Lease Term 12 MONTHS

Boston

A guide to Boston's neighborhoods, from the historic downtown peninsula and Back Bay brownstones to harbor towers and streetcar suburbs.

Explore

Elevate Your Experience

Our team of seasoned real estate professionals is equipped with extensive knowledge of the luxury market and the unique nuances of buying, selling or renting in Boston.

Follow Me on Instagram