25 Mendum St.
25 Mendum St.
25 Mendum St.
25 Mendum St.
25 Mendum St.
25 Mendum St.
25 Mendum St.
25 Mendum St.
25 Mendum St.
25 Mendum St.
25 Mendum St.
25 Mendum St.
25 Mendum St.
25 Mendum St.
25 Mendum St.
25 Mendum St.
25 Mendum St.
25 Mendum St.
25 Mendum St.
25 Mendum St.
25 Mendum St.
25 Mendum St.
25 Mendum St.
25 Mendum St.
25 Mendum St.
25 Mendum St.
25 Mendum St.
25 Mendum St.
25 Mendum St.
25 Mendum St.
25 Mendum St.
25 Mendum St.
25 Mendum St.
25 Mendum St.
25 Mendum St.
25 Mendum St.
25 Mendum St.
25 Mendum St.
25 Mendum St.
25 Mendum St.
25 Mendum St.
25 Mendum St.
25 Mendum St.
25 Mendum St.
25 Mendum St.
25 Mendum St.
25 Mendum St.
25 Mendum St.
25 Mendum St.
25 Mendum St.
25 Mendum St.
25 Mendum St.
25 Mendum St.
25 Mendum St.
25 Mendum St.
25 Mendum St.
25 Mendum St.
25 Mendum St.
25 Mendum St.
25 Mendum St.
25 Mendum St.
25 Mendum St.
25 Mendum St.
25 Mendum St.
25 Mendum St.
25 Mendum St.
25 Mendum St.
25 Mendum St.
25 Mendum St.
25 Mendum St.
25 Mendum St.
25 Mendum St.
25 Mendum St.
25 Mendum St.
25 Mendum St.
25 Mendum St.
25 Mendum St.
25 Mendum St.
25 Mendum St.
25 Mendum St.
25 Mendum St.
25 Mendum St.
25 Mendum St.
25 Mendum St.
25 Mendum St.
25 Mendum St.
25 Mendum St.
25 Mendum St.
25 Mendum St.
25 Mendum St.
25 Mendum St.
25 Mendum St.
25 Mendum St.
25 Mendum St.
25 Mendum St.
25 Mendum St.
25 Mendum St.
25 Mendum St.
25 Mendum St.
25 Mendum St.
25 Mendum St.
25 Mendum St.
25 Mendum St.
25 Mendum St.
25 Mendum St.
25 Mendum St.
25 Mendum St.
25 Mendum St.
25 Mendum St.
25 Mendum St.
25 Mendum St.
25 Mendum St.
25 Mendum St.
25 Mendum St.
25 Mendum St.
25 Mendum St.
25 Mendum St.
See all photos
25 Mendum St.
25 Mendum St.
25 Mendum St.
25 Mendum St.
25 Mendum St.
25 Mendum St.
25 Mendum St.
25 Mendum St.
25 Mendum St.
25 Mendum St.
25 Mendum St.
25 Mendum St.
25 Mendum St.
25 Mendum St.
25 Mendum St.
25 Mendum St.
25 Mendum St.
25 Mendum St.
25 Mendum St.
25 Mendum St.
25 Mendum St.
25 Mendum St.
25 Mendum St.
25 Mendum St.
25 Mendum St.
25 Mendum St.
25 Mendum St.
25 Mendum St.
25 Mendum St.
25 Mendum St.
25 Mendum St.
25 Mendum St.
25 Mendum St.
25 Mendum St.
25 Mendum St.
25 Mendum St.
25 Mendum St.
25 Mendum St.
25 Mendum St.
SEE ALL PHOTOS
25 Mendum St.
25 Mendum St.
25 Mendum St.
25 Mendum St.
25 Mendum St.
25 Mendum St.
25 Mendum St.
25 Mendum St.
25 Mendum St.
25 Mendum St.
25 Mendum St.
25 Mendum St.
25 Mendum St.
25 Mendum St.
25 Mendum St.
25 Mendum St.
25 Mendum St.
25 Mendum St.
25 Mendum St.
25 Mendum St.
25 Mendum St.
25 Mendum St.
25 Mendum St.
25 Mendum St.
25 Mendum St.
25 Mendum St.
25 Mendum St.
25 Mendum St.
25 Mendum St.
25 Mendum St.
25 Mendum St.
25 Mendum St.
25 Mendum St.
25 Mendum St.
25 Mendum St.
25 Mendum St.
25 Mendum St.
25 Mendum St.
25 Mendum St.
For Sale

25 Mendum St.

25 Mendum St., Boston, MA 02131

$1,450,000
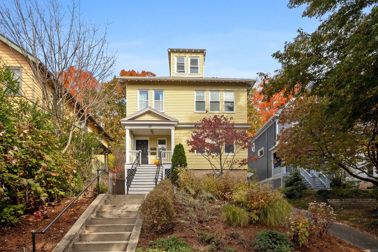
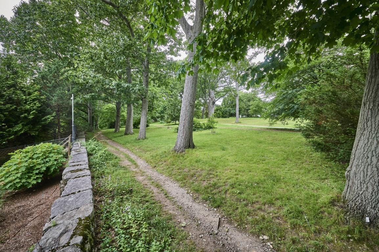
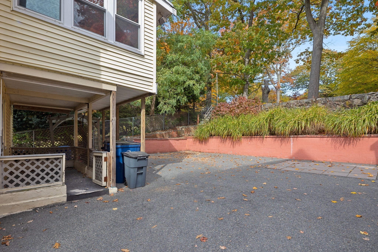
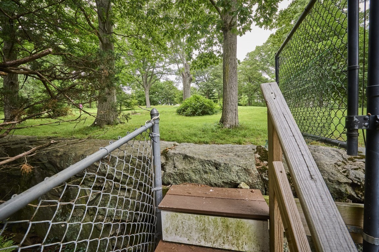
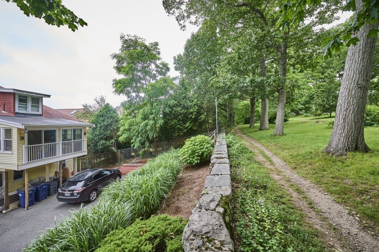
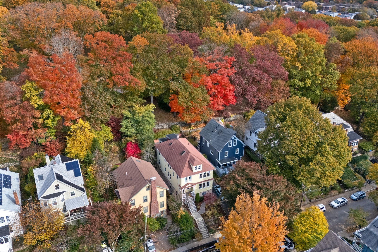
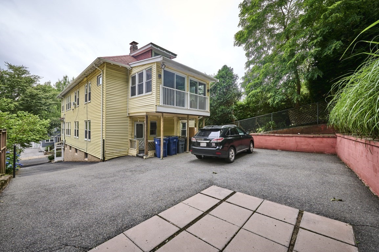
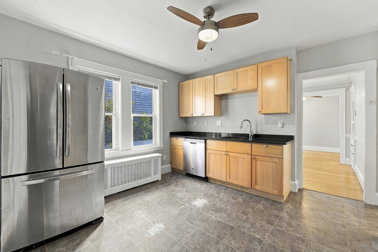
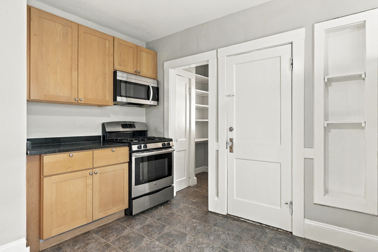
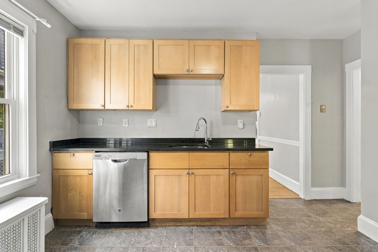
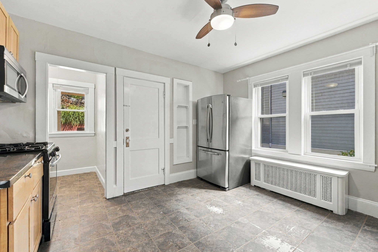
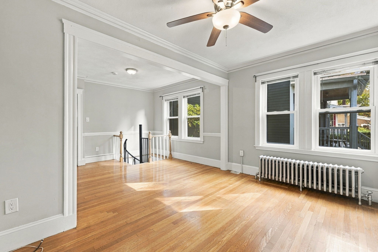
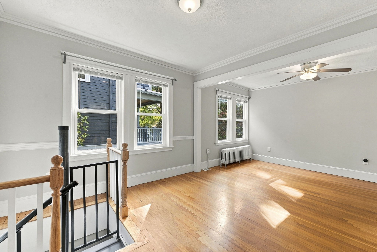
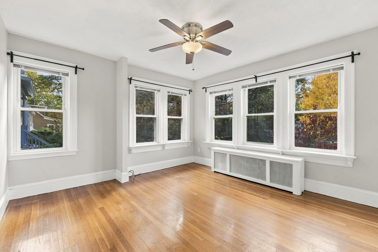
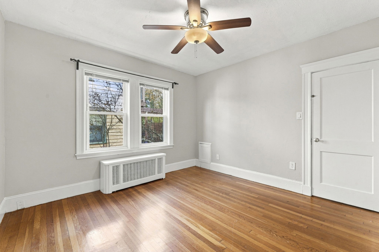
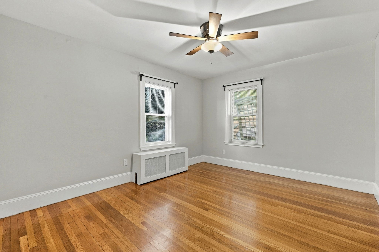
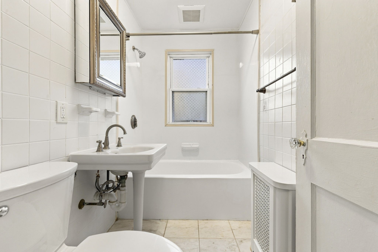
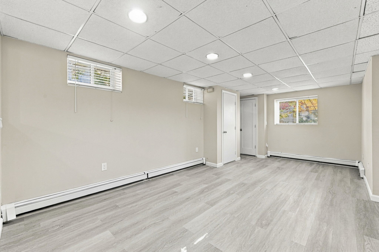
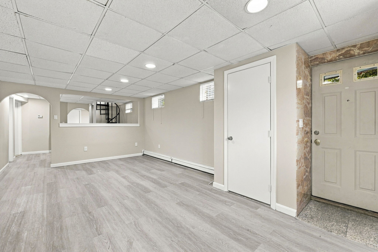
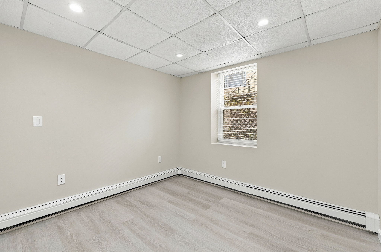
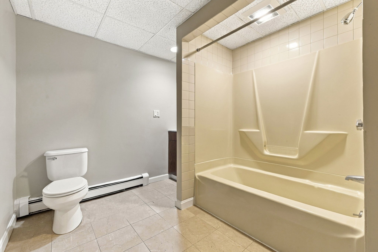
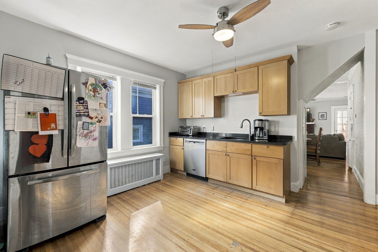
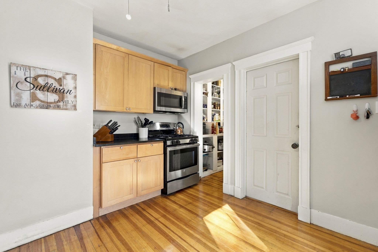
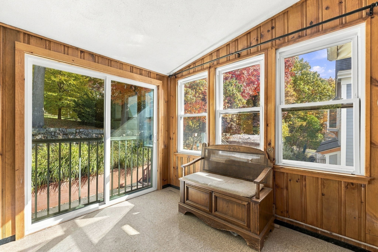
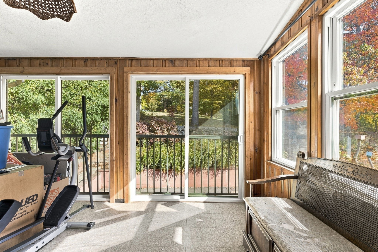
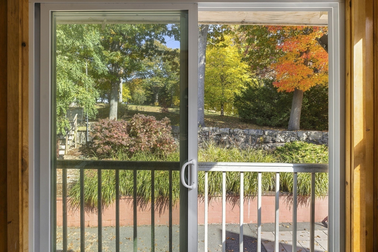
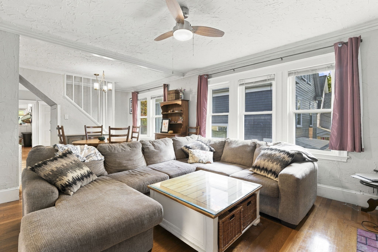
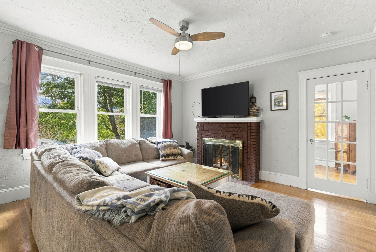
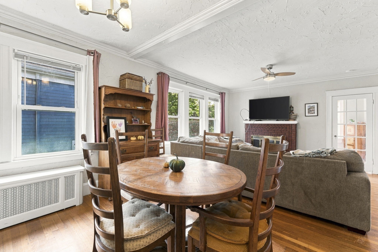
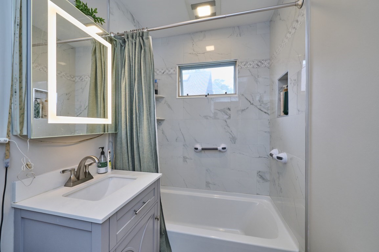
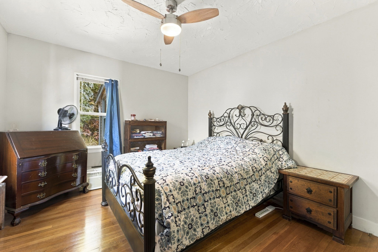
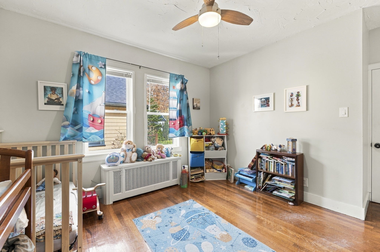
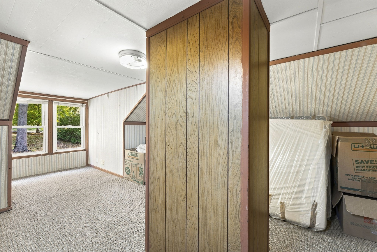
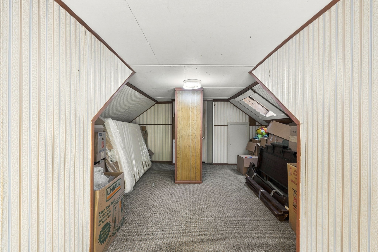
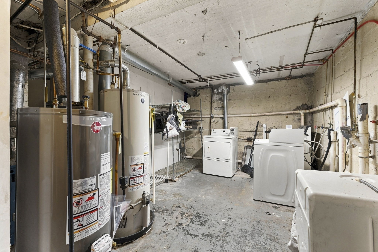
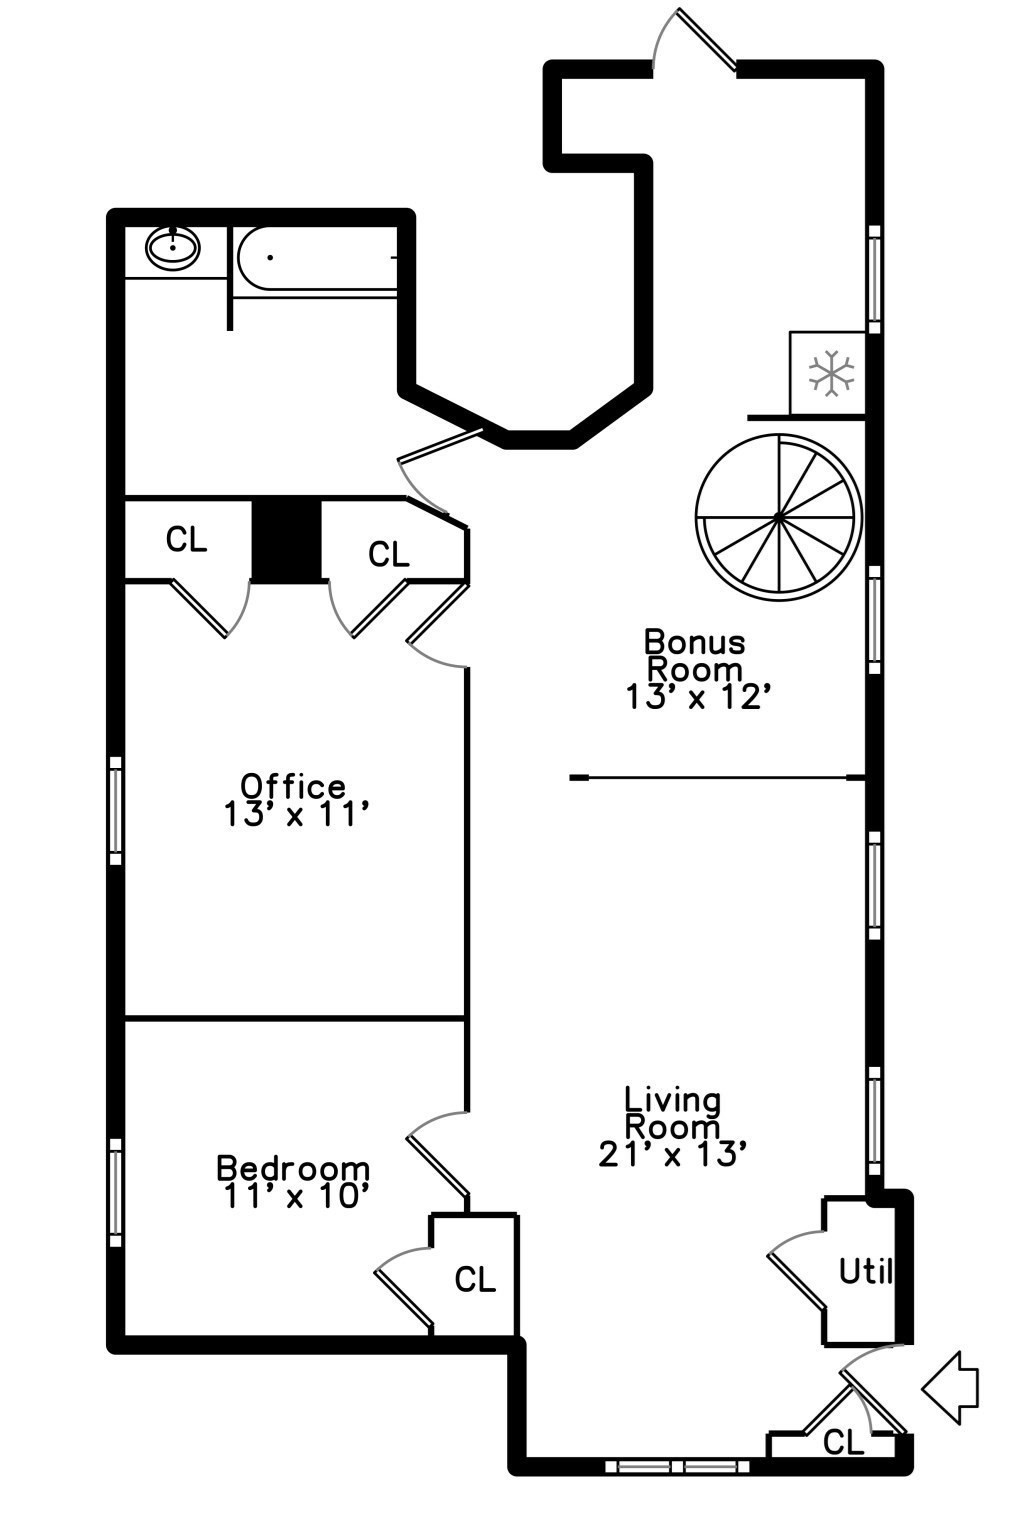
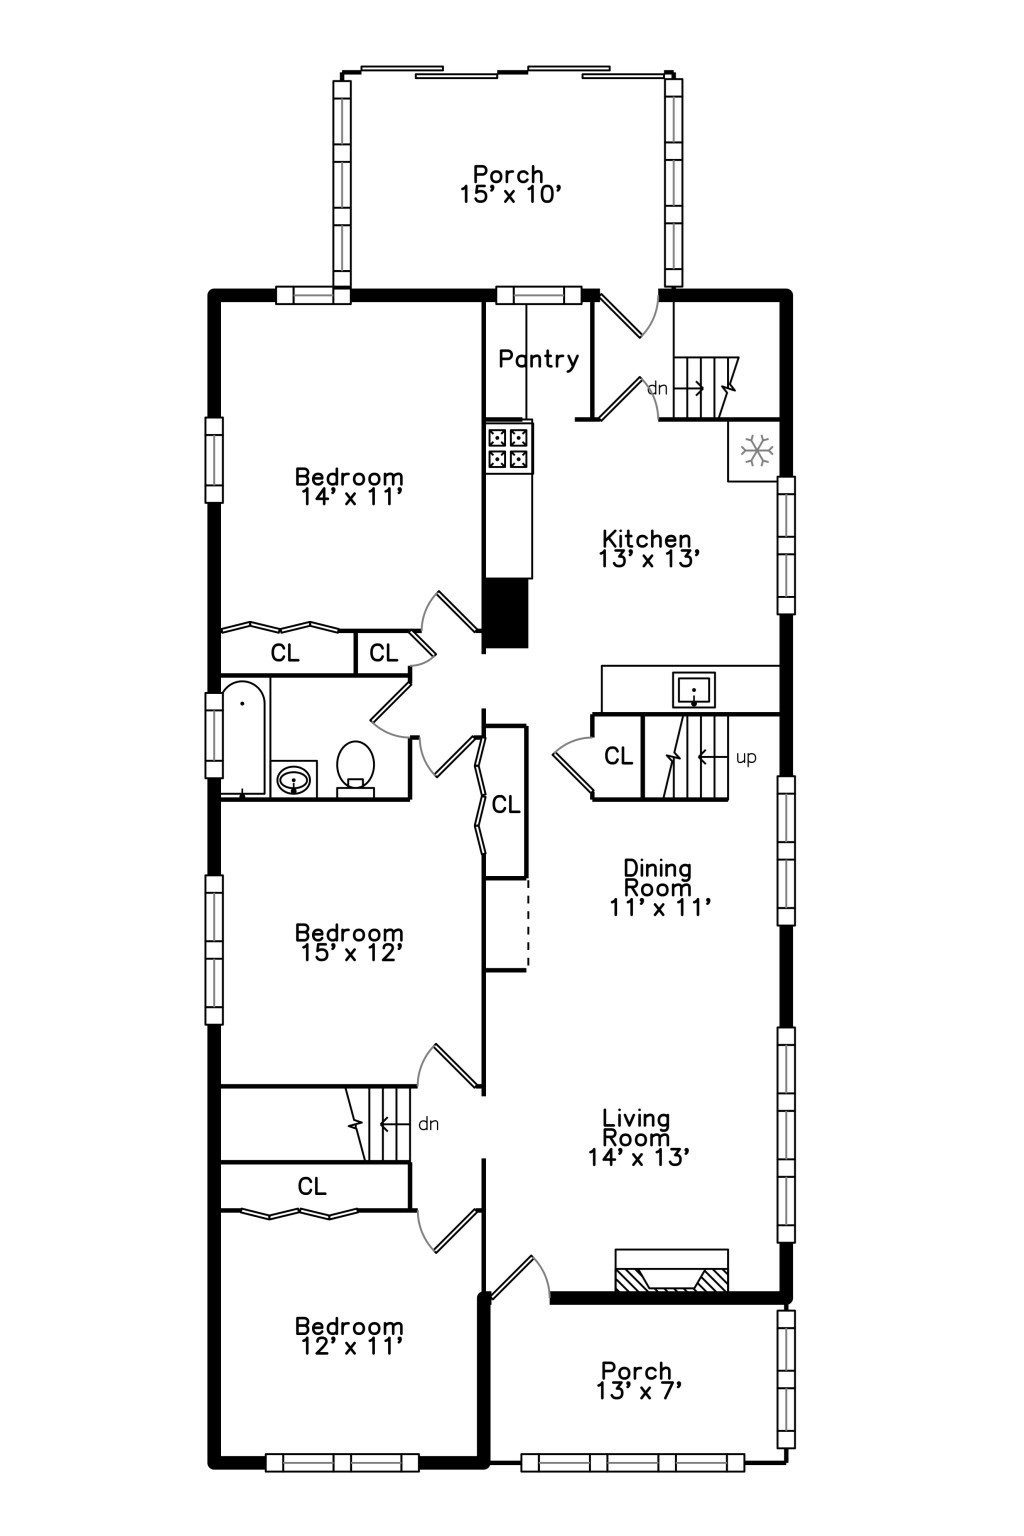
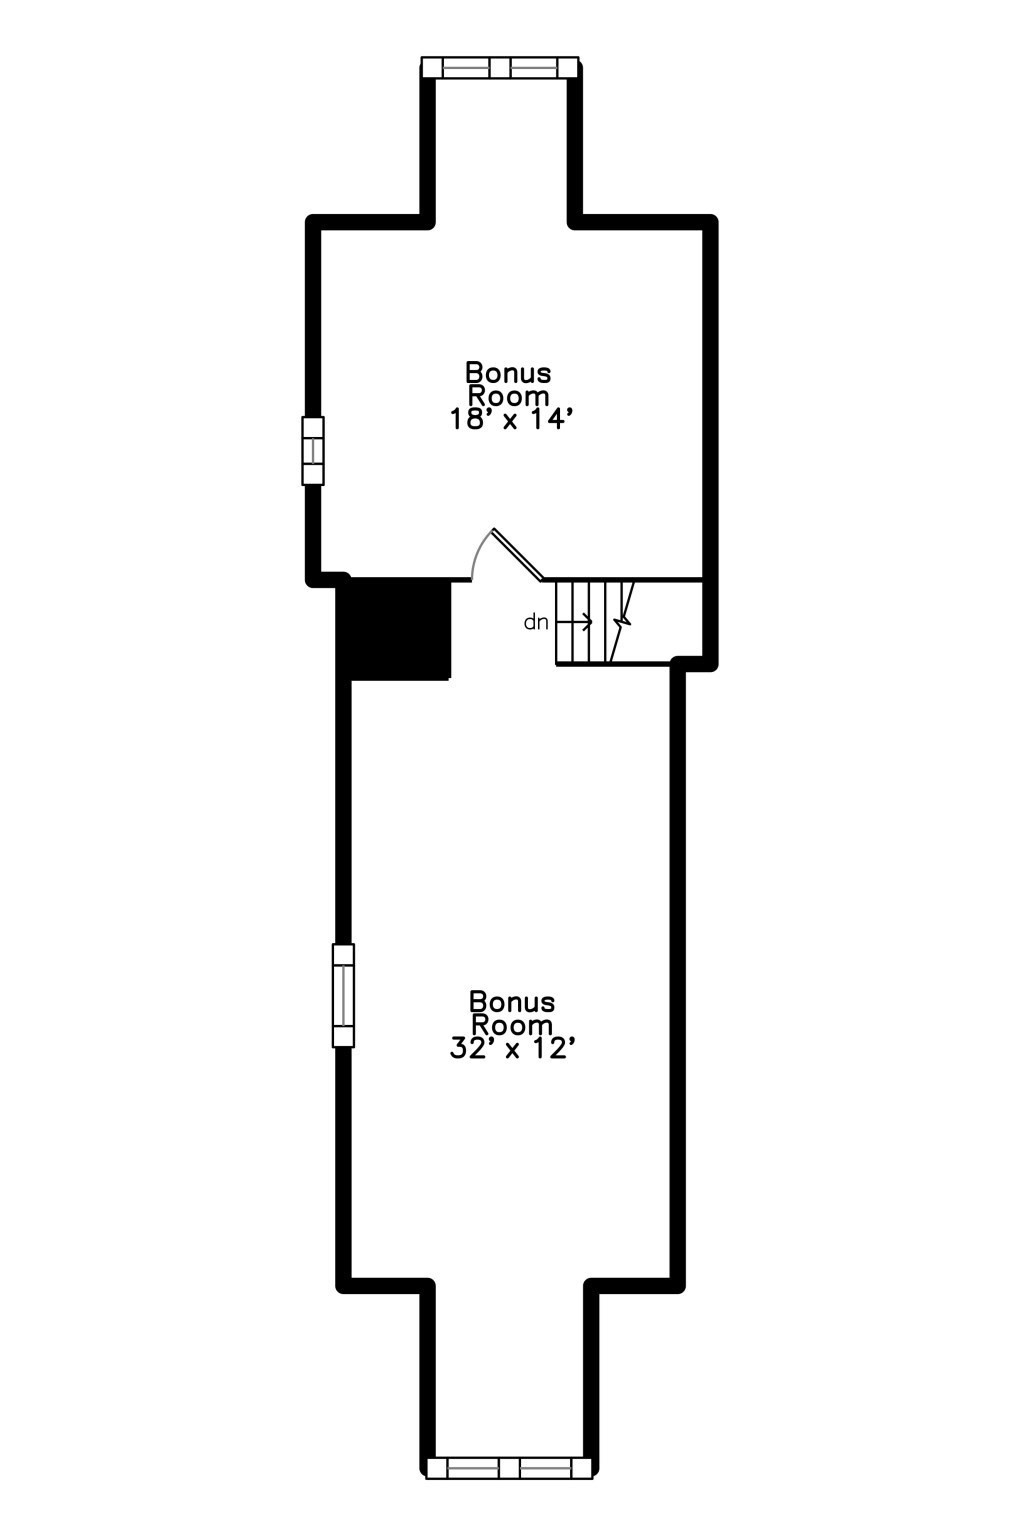
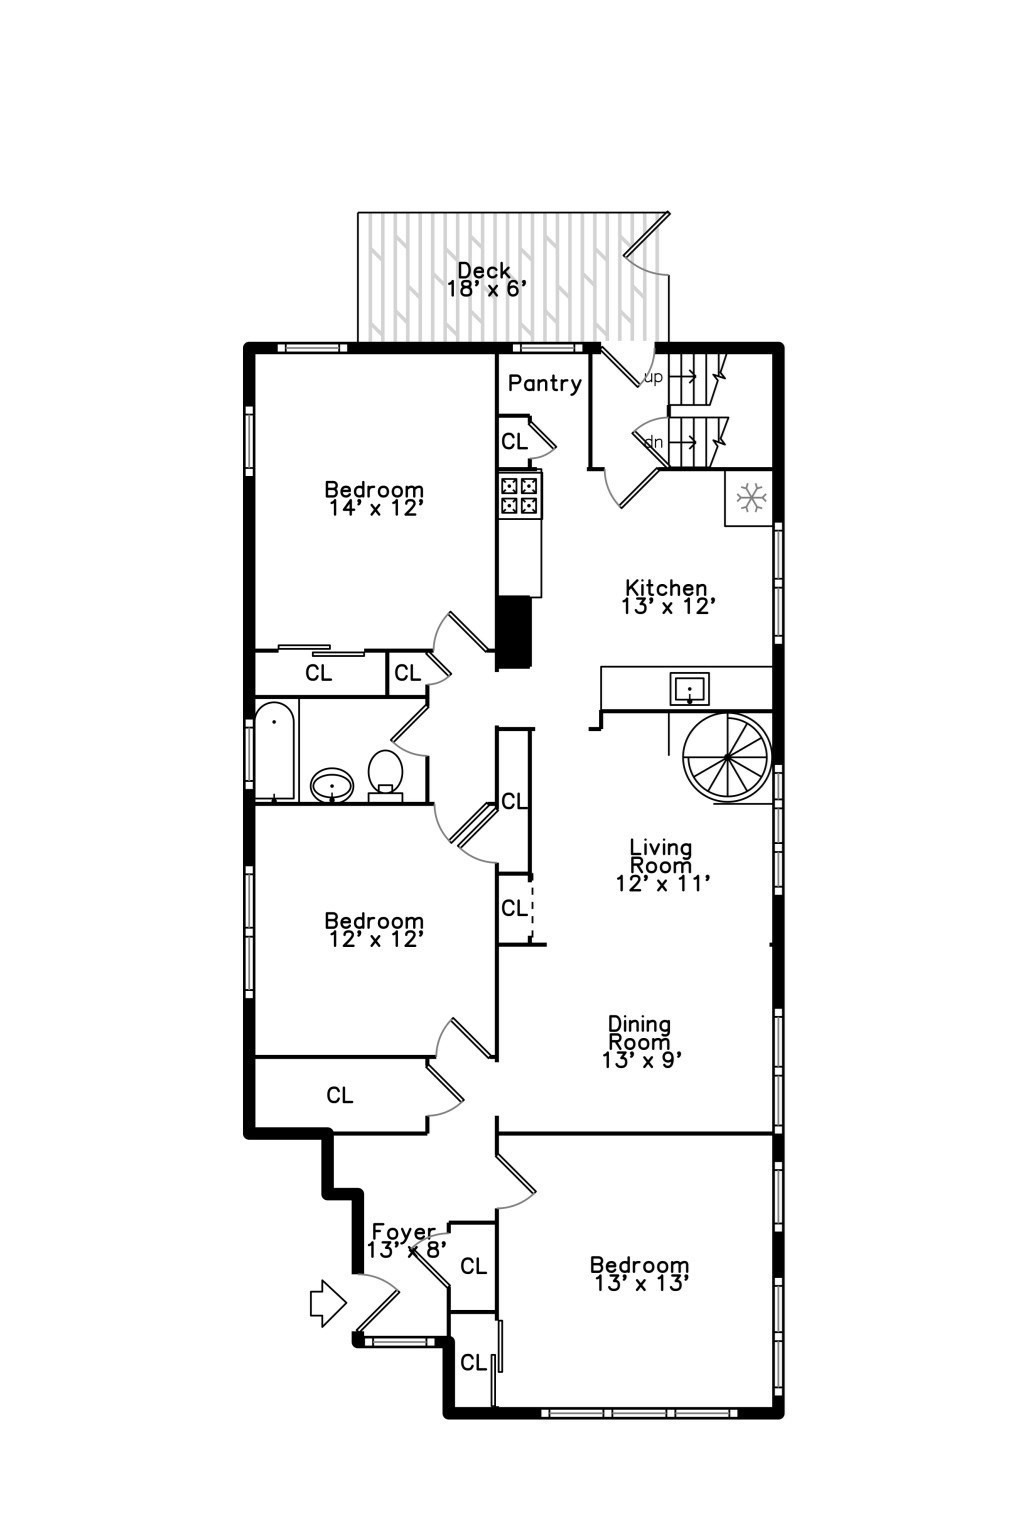
Imagine the Arnold Arboretum is your backyard! Opportunities to own on Mendum Street are incredibly rare, and this oversized, well maintained, professionally managed two-family offers A PRIVATE ENTRANCE INTO PETER'S HILL. Once named Roslindale's best residential street and one of Boston's top 10 by Boston Magazine, Mendum offers a setting that feels worlds away while keeping the best of Roslindale Village close at hand. With strong annual income potential of $93,900+/year (one unit delivered vacant), this property works well for both investors and owner-occupants. Unit 1 is a spacious duplex with a walkout lower level. The main floor features a renovated kitchen with a walk-in pantry, a living/dining room, three sunny bedrooms, and a full bath. Downstairs, find a family room, bedroom, full bath, and two bonus rooms offering flexibility for work, guests, or hobbies. The unit will be delivered vacant and was last rented for $3,825 per month. Unit 2 is rented for $4,000 per month through 8/31/27, with strong tenants who may be willing to vacate early. Its main level features a living/dining room with a fireplace, a renovated kitchen with a walk-in pantry, three bedrooms, and a full bath renovated in 2024. There's a corner sunroom in the front, and a second sunroom with an incredible treetop view of Peter's Hill in back. The upper level offers a large bonus room or bedroom and an additional bedroom. Unit 2 is fully deleaded. Although the property has been well maintained and thoughtfully updated, opportunities remain to add value, particularly on the upper floor. Additional features include vinyl siding, low maintenance landscaping, and driveway parking for 2 cars. Laundry is paid for by tenants and owned and maintained by a third-party company. The Roslindale Village Commuter Rail station is approximately 0.4 miles away, and nearby buses connect to the Orange Line at Forest Hills. This is a rare combination of location, space, income, and opportunity! The stated living area is based on the approved architectural plans submitted to Boston Planning & Zoning. Buyers and their agents should independently verify the living area and perform their own due diligence. Professionally prepared P&L available.

11/7/2026 11:00AM - 12:30PM EST

11/8/2026 1:00PM - 2:30PM EST

9
beds

3
baths

4,273 Sq.Ft. LIVING AREA

5,697 Sq.Ft. lot

Kiernan Middleman

Kiernan Middleman

Features & Amenities

Interior

  • total bedrooms9
  • Total bathrooms3
  • full bathrooms3
  • Flooring Hardwood
  • Fireplace Wood Burning
  • APPLIANCES Range, Dishwasher, Disposal, Microwave, Refrigerator
  • other interior Features Ceiling Fan(s), Pantry, Upgraded Cabinets, Upgraded Countertops, Bathroom With Tub Shower, Lead Certification Available, Remodeled, Slider, Kitchen, Family Room, Living RM/Dining RM Combo, Mudroom, Office/Den, Sunroom

Area & Lot

  • Status For Sale
  • OPEN HOUSE

    11/7/2026 11:00AM - 12:30PM EST

    11/8/2026 1:00PM - 2:30PM EST

  • Living Area4,273 Sq.Ft.
  • Total Area4,273 Sq.Ft.
  • Lot Area5,697 Sq.Ft.
  • MLS® ID73597663
  • TypeMulti-Family
  • YEAR BUILT1910
  • NeighborhoodBoston

Exterior

  • STORIES4
  • water SourcePublic
  • roofShingle
  • lot featuresSloped
  • parkingPaved Drive, Off Street, Driveway
  • HEAT TYPEHot Water, Natural Gas
  • sewerPublic Sewer
  • SubstructureStone
  • other exterior FeaturesRain Gutters, Professional Landscaping

Financial

  • Sales Price$1,450,000
  • Real Estate Tax $13,500/yr
  • Zoning 2F-5000
image

Schedule a Showing

We would love to show you our beautiful property. Please select your preferred date and time below. An agent will be in touch shortly to confirm your appointment.

Schedule a Showing

We would love to show you our beautiful property. Please select your preferred date and time below. An agent will be in touch shortly to confirm your appointment.

Thank you for your interest in 25 Mendum St., Boston, MA 02131. We are reviewing your request and will be in touch shortly!

Mortgage Calculator

Estimate your monthly mortgage payment, including the principal and interest, property taxes, and HOA. Adjust the values to generate a more accurate rate.

All estimates are provided for informational purposes only. Actual amounts may vary.
$0,000 Your Payment 20 15 65
$0,000 Your Payment

Boston

A guide to Boston's neighborhoods, from the historic downtown peninsula and Back Bay brownstones to harbor towers and streetcar suburbs.

Explore

Elevate Your Experience

Our team of seasoned real estate professionals is equipped with extensive knowledge of the luxury market and the unique nuances of buying, selling or renting in Boston.

Follow Me on Instagram