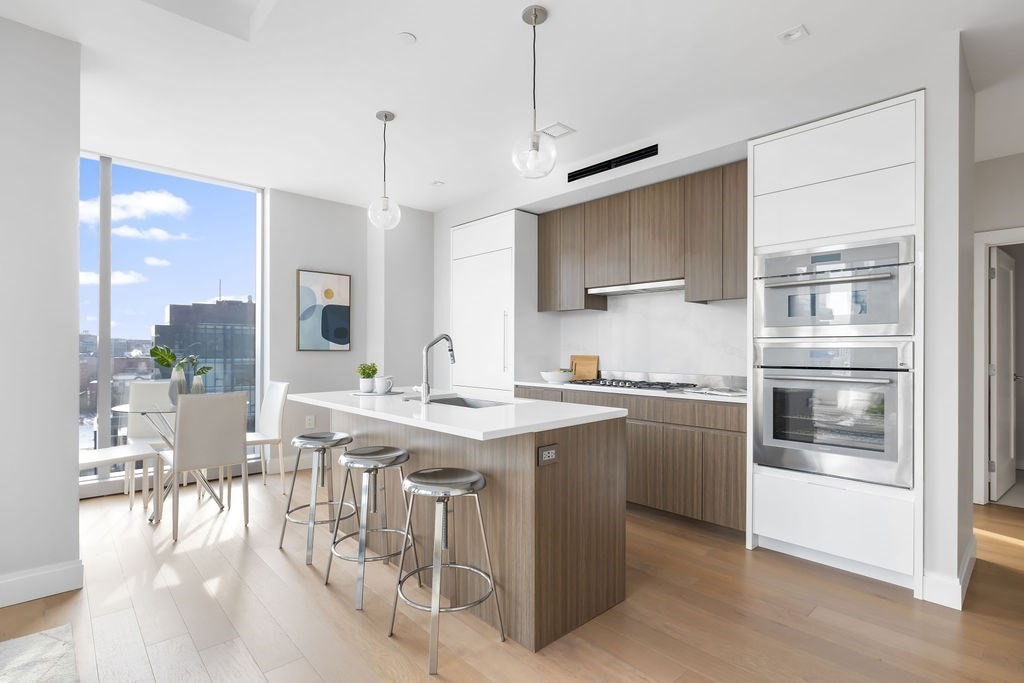
The Residences at 100 Shawmut, at 100 Shawmut Avenue in Boston's South End, is a 13-story condominium building with 138 residences, completed in 2020 at the corner of Herald Street.
The project pairs an existing six-story brick warehouse, with its restored 1920s facade, and a contemporary L-shaped addition set back above and behind it. The Davis Companies developed it in partnership with the Boston Chinese Evangelical Church and the Chinese Consolidated Benevolent Association. The Architectural Team designed the building, EMBARC designed the interiors, and Suffolk built it. The angular, gridded facade of the addition creates terraces for upper-floor homes. It was the first of three buildings planned for the Shawmut Block, which includes a publicly accessible courtyard and walkways, and it sits within the South End Landmark District.
Residences range from studios to four-bedroom homes, including 11 penthouses, with sizes from about 460 to 2,990 square feet according to city records. Interiors use white oak detailing and textured stone in a warm, neutral palette, with designer kitchens, and many homes have private balconies with skyline views.
Residents have a 24-hour concierge, a fitness center, a club room with a caterer's kitchen, a private dining room, a great room, a library, a billiards room, a children's playroom, a pet spa with a dog-wash station, and bike storage. A 13th-floor indoor and outdoor lounge and a two-level rooftop sky lounge with grills and fire tables add space to relax. Parking is in a 112-space enclosed garage.
The building sits across from Whole Foods, with Chinatown, Back Bay, and the Financial District within easy reach. Nearby residences include The Lucas and The Quinn.
For buyers who want new construction with a historic warehouse base and a full suite of amenities, 100 Shawmut offers a polished home at the edge of the South End.
Floor Plans.pdf