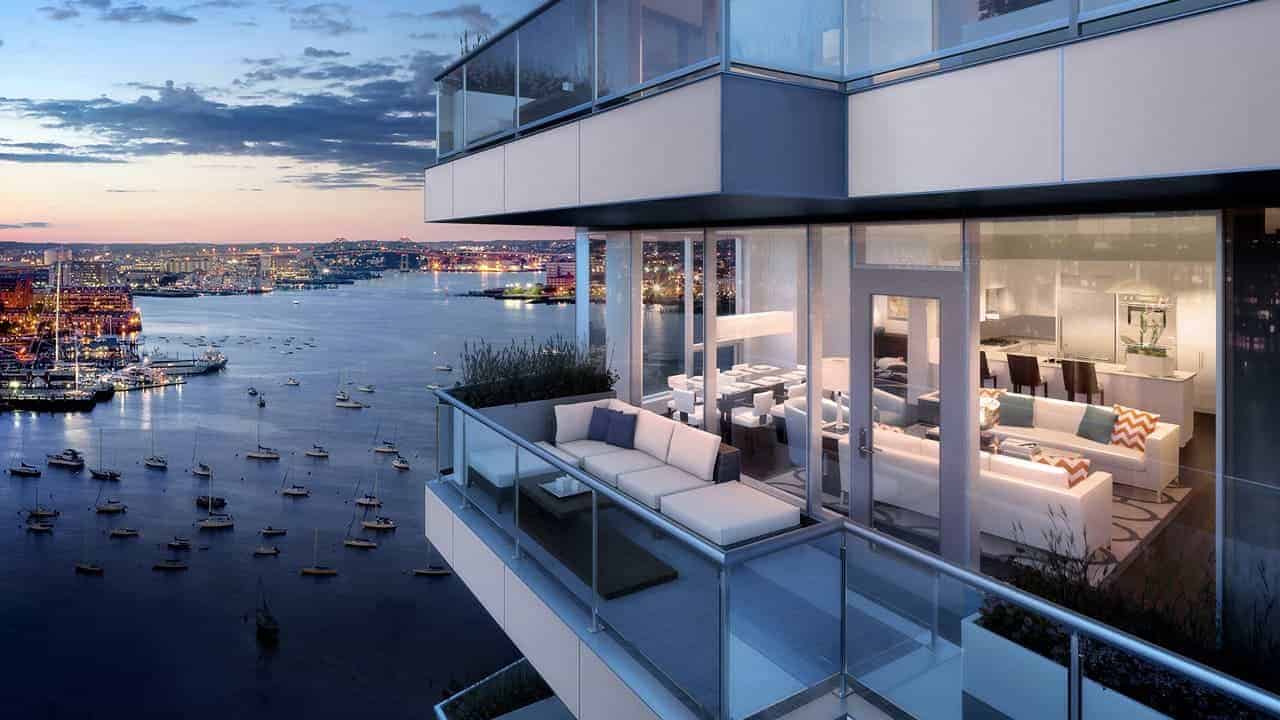
50 Liberty, at 50 Liberty Drive on Fan Pier in Boston's Seaport District, is a 14-story condominium building with 120 residences, completed in 2018 at the corner of Liberty Drive and Fan Pier Boulevard.
The Fallon Company developed 50 Liberty as its second condominium tower on the 21-acre Fan Pier development, directly beside its sister building, Twenty Two Liberty. Elkus Manfredi Architects designed the L-shaped tower, and the GrubStreet creative writing center occupies civic space within the building. Residences fill floors three through fourteen.
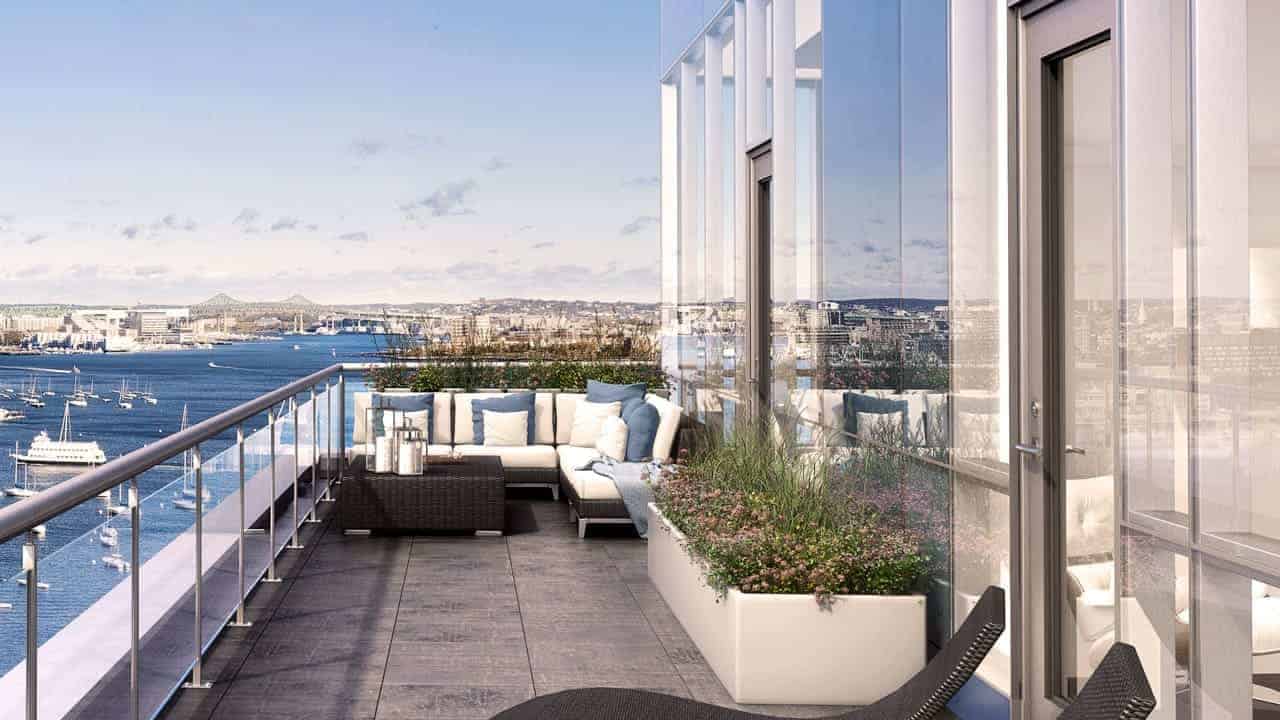
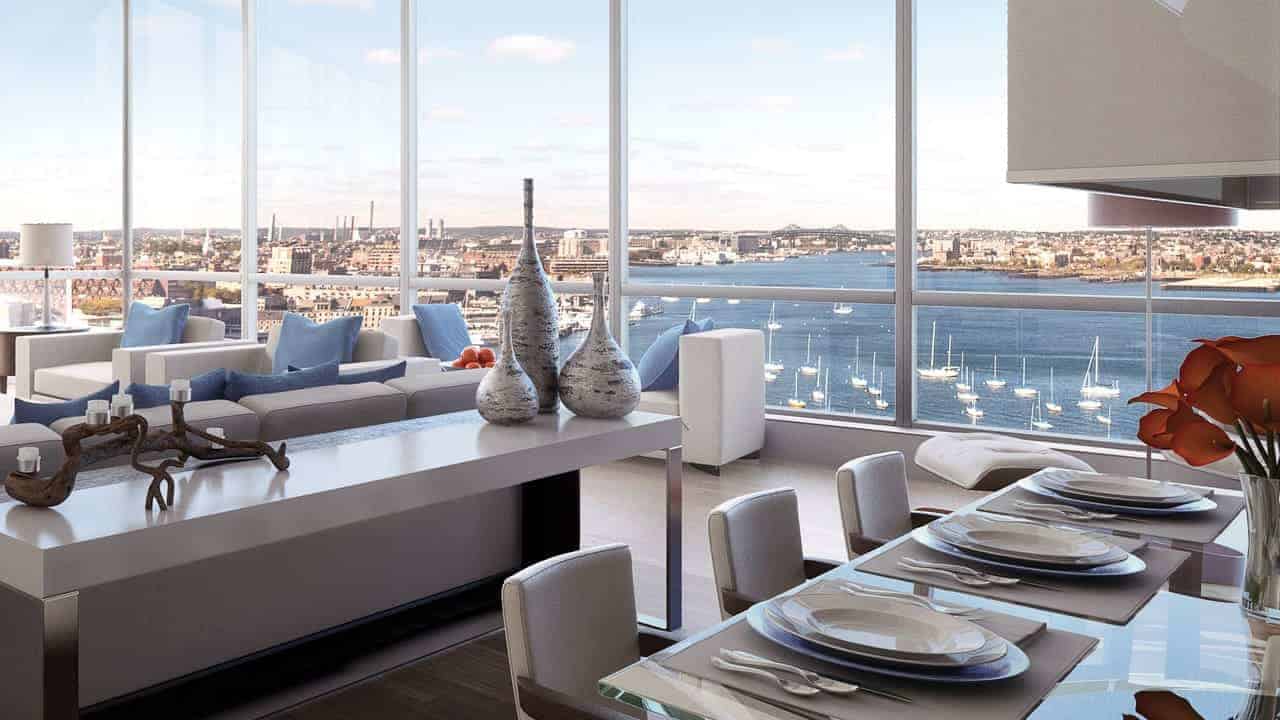
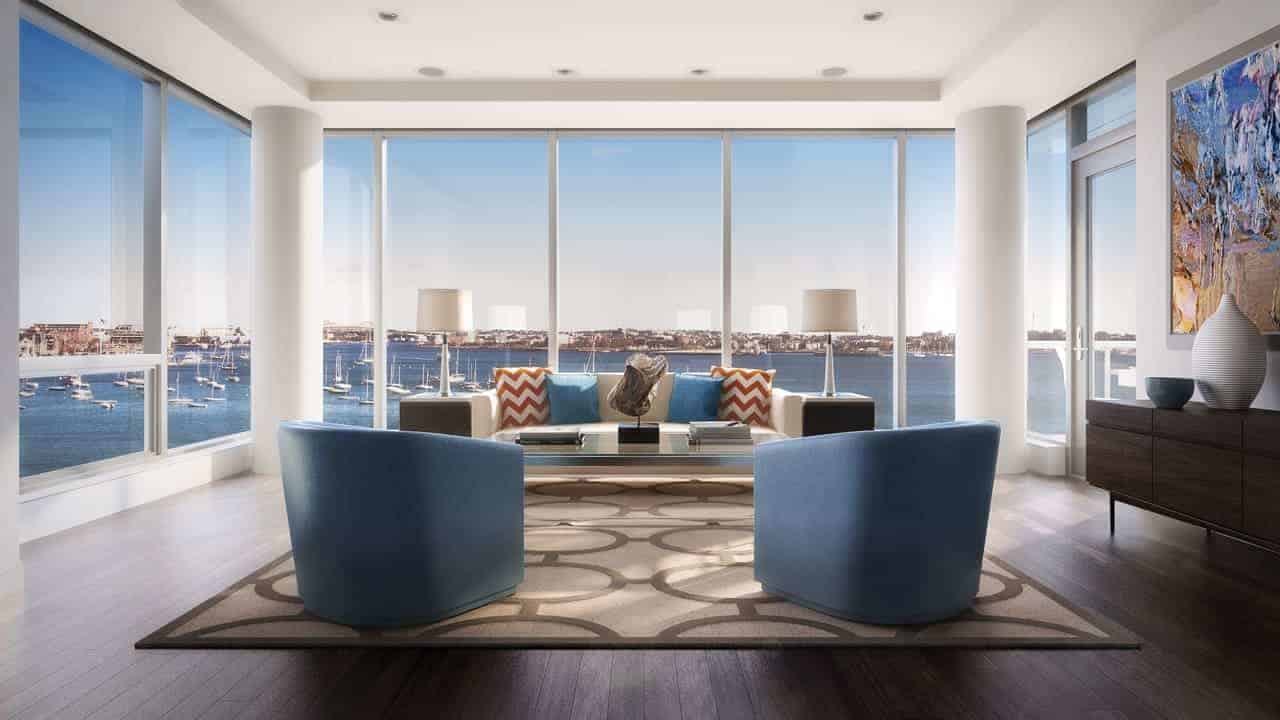
Homes range from studios to three-bedroom residences and penthouses, from roughly 950 square feet to about 3,600 square feet. Floor-to-ceiling windows frame views of Boston Harbor, the Fan Pier Marina, and the downtown skyline, and many homes have private outdoor space. Interiors feature dark hardwood floors, ten-foot ceilings, Rosario cabinetry, marble kitchens and baths, and Sub-Zero, Wolf, and Miele appliances.
Residents have a 24-hour concierge, a 3,500-square-foot club room, an indoor and outdoor fitness center of about 2,000 square feet, and a second-floor green roof. A below-grade garage offers private elevator access to each floor.
The Harborwalk and the six-acre Fan Pier Marina are right outside, and the Institute of Contemporary Art and the Moakley Courthouse are steps away. The Courthouse Silver Line station is a block south, and the restaurants and shops of the Seaport surround the building. Nearby condominiums include Pier 4 and the St. Regis Residences.
For buyers who want harbor views and full-service living on Fan Pier, 50 Liberty is one of the Seaport's signature waterfront condominium buildings.


