American Brewery Lofts, at 251 Heath Street in Jamaica Plain, is a condominium community with 79 residences in a restored 1891 brewery, converted to homes in 2007.
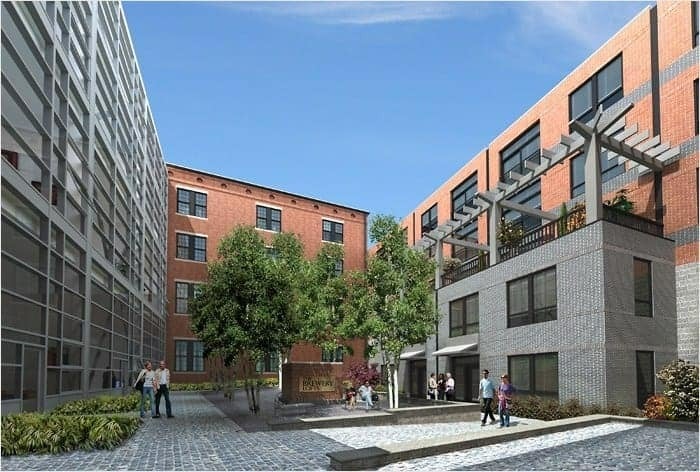
The American Brewing Company built the complex in 1891 in the Queen Anne style, designed by Frederick Footman for founder James Kennedy. Three brick buildings frame a central courtyard, entered through large round arches, and the landmark tower still carries clock faces permanently set to 7 a.m. and 5 p.m. The company brewed here until Prohibition, and the buildings later served as storage for decades. Procaccianti Group and Commonwealth Ventures redeveloped the property, with Elkus Manfredi Architects designing the conversion and Consigli Construction building it, adding a new addition and parking garage while restoring the historic structures.
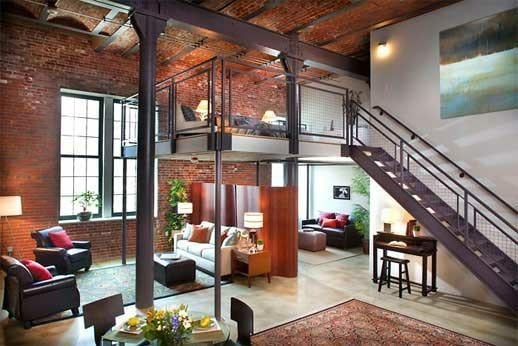
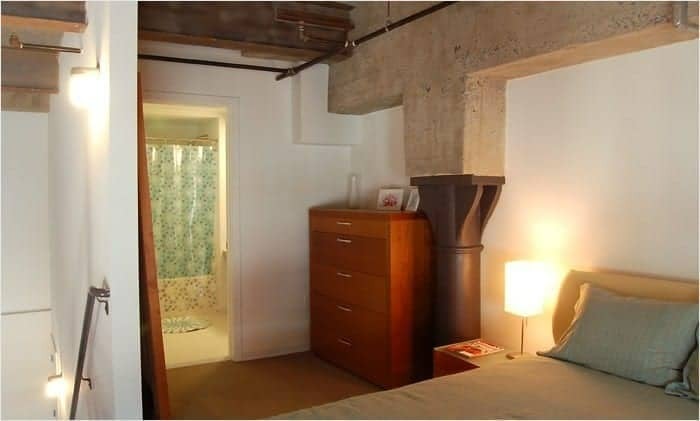
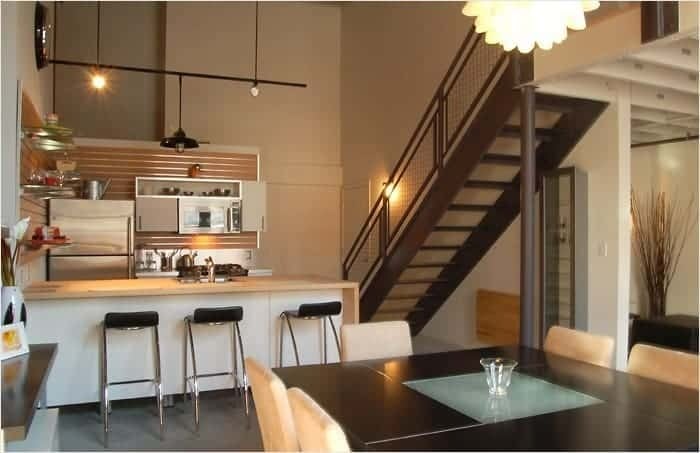
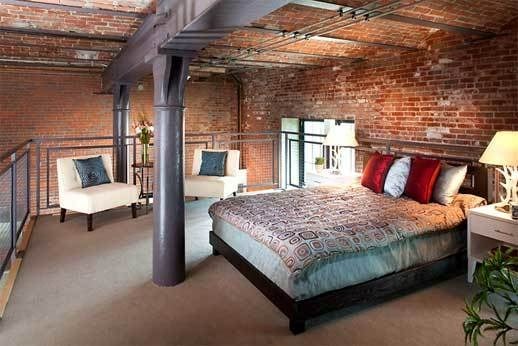
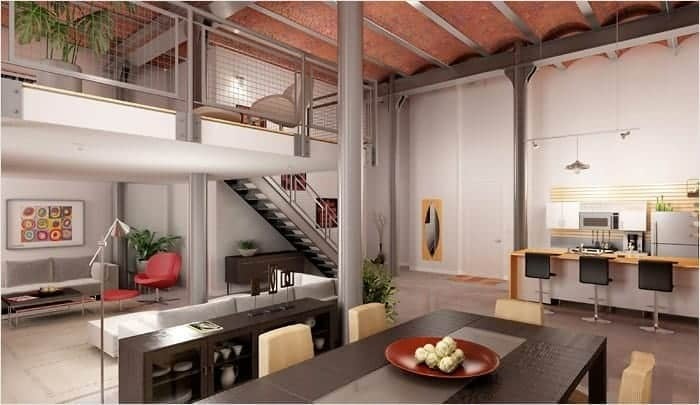
Residences include studios, one-bedroom, and two-bedroom homes, along with some two-level layouts and a penthouse. Interiors keep the industrial character of the brewery, with exposed brick, open and vaulted ceilings, steel beams in some homes, and oversized windows.
Residents share a fitness room, a cobblestone courtyard with a gas grill and seating, resident storage, and a private garage.
The building sits on the Jamaica Plain side of the Mission Hill border, near the Heath Street stop on the Green Line E branch. Nearby historic breweries along Heath Street are reminders of the area's industrial past, and the shops and restaurants of Jamaica Plain, Jamaica Pond, and the Emerald Necklace parks are a short trip away.
For buyers who want authentic loft architecture with a story behind it, American Brewery Lofts offers one of Jamaica Plain's most recognizable historic buildings.


