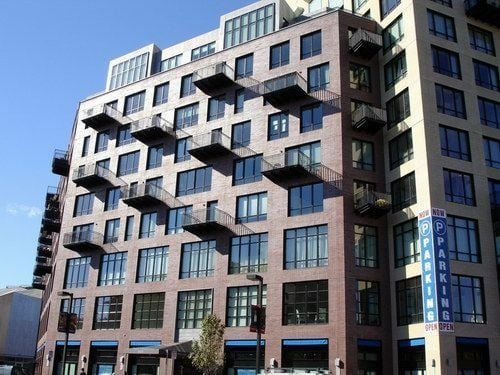
Atelier 505, at 505 Tremont Street in Boston's South End, is a condominium building with 103 residences, completed in 2004 at the corner of Tremont and Berkeley Streets beside the Boston Center for the Arts.
The Druker Company developed Atelier 505 as a public-private partnership with the City of Boston, the Boston Center for the Arts, and the Huntington Theatre Company, creating an arts block next to the historic Cyclorama. Machado and Silvetti Associates was the design architect, with ADD Inc. as managing architect. The project combines four building types: brick townhouses on Warren Avenue that match the Victorian row houses across the street, a central brick block, a 10-story cast-stone tower at the corner, and a glass and metal pavilion that holds two theaters for the Huntington and the Boston Center for the Arts. The massing steps back from the Cyclorama to reveal its copper dome and to frame a triangular plaza with cafe seating. The project earned a ULI Award for Excellence and a Boston Society of Architects housing citation.
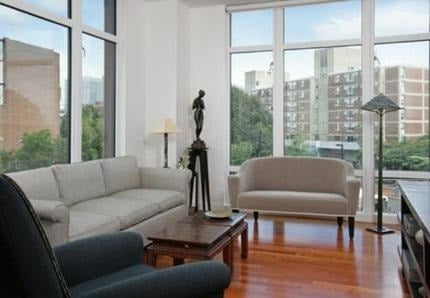
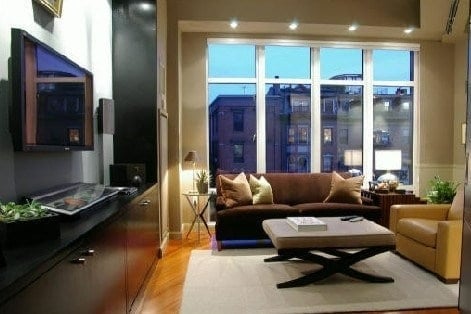
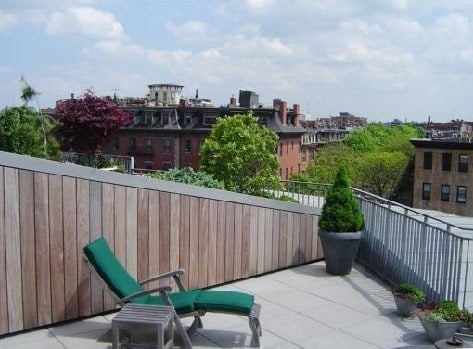
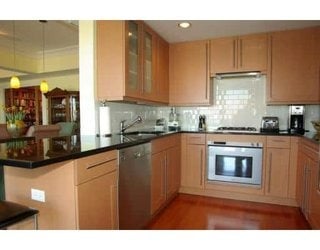
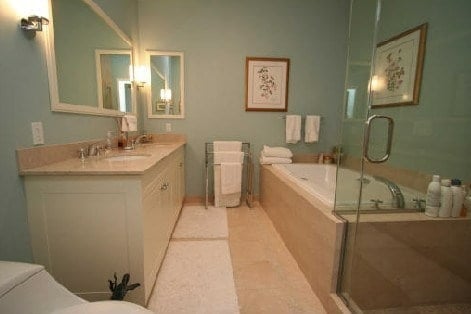
Residences range from studios to four-bedroom homes, mostly two-bedrooms, from about 550 to 3,160 square feet according to city records. Some upper-level homes open onto private terraces and courtyard gardens on the fourth floor.
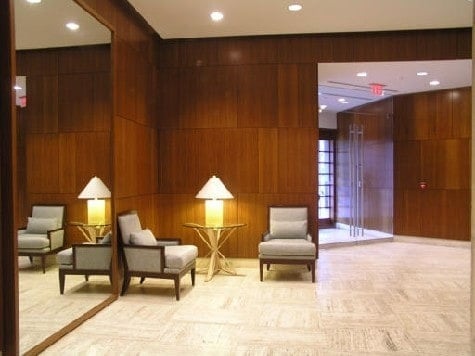
Residents have a third-floor fitness center with saunas and a massage room, and a residents' suite with a library, a terraced garden, and rooms for entertaining. The building offers concierge service and underground parking with valet service.
Shops and restaurants ring the base of the building, and the Calderwood Pavilion and the Boston Center for the Arts are right next door. The restaurants of Tremont Street are steps away, and Back Bay is within walking distance. Nearby residences include D4 Boston and Penny Savings Bank.
For buyers who want a full-service building tied to the South End's theater and arts scene, Atelier 505 offers a distinctive home on Tremont Street.
