The Residences at Penny Savings Bank, at 30 Union Park Street in Boston's South End, is a five-story condominium building with 23 residences, completed in 2007 through the conversion of a historic bank building.
The marble and granite bank building, in the Renaissance Revival style, was built between 1911 and 1917 and became the home of the Boston Penny Savings Bank, founded in 1861. Stonegate Group developed the conversion, Finegold Alexander + Associates designed it, and Suffolk Construction built it. The project preserved the original facade and re-created the entrance canopies, then added three new glass floors set back from the historic front. About 9,000 square feet of retail space occupies the ground level.
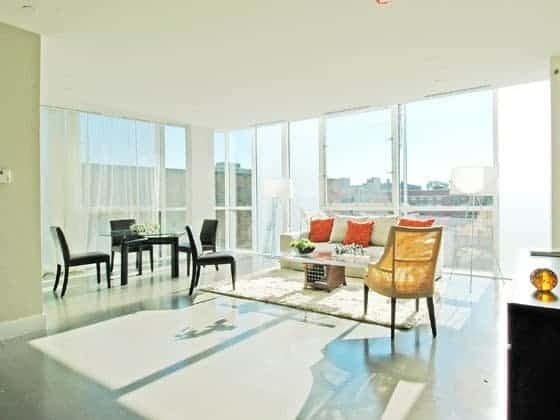
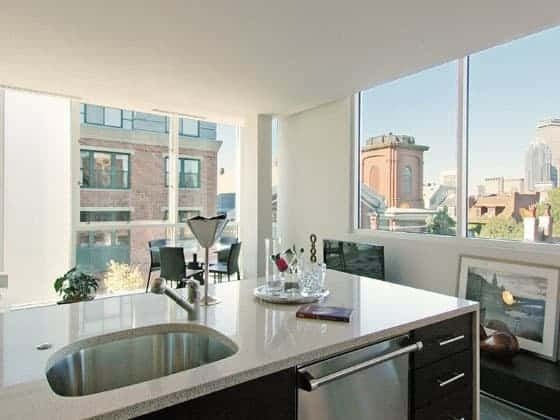
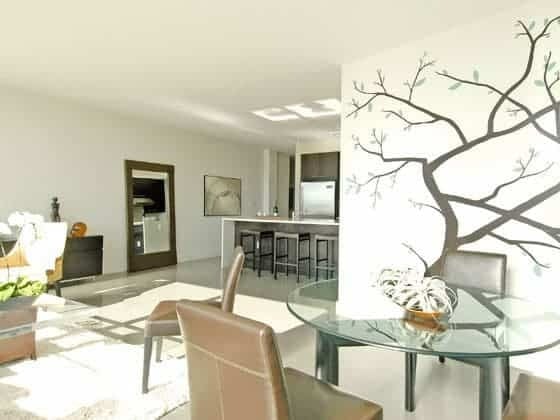
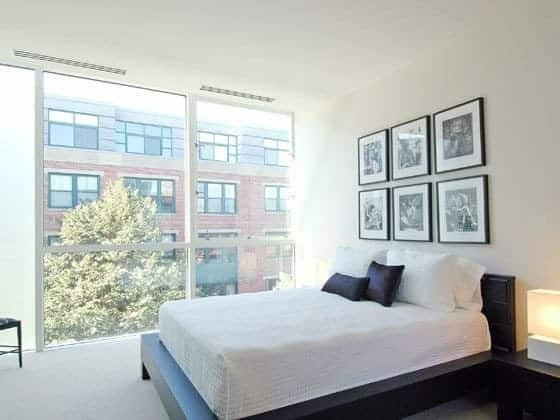
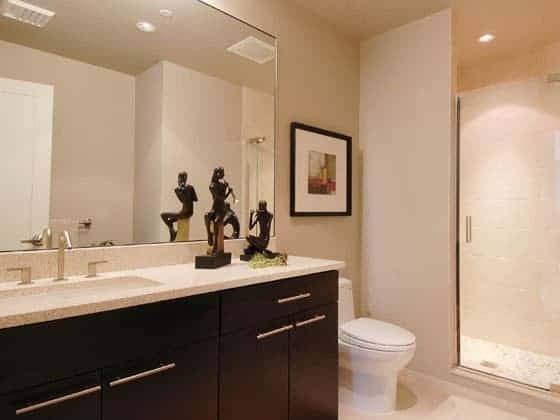
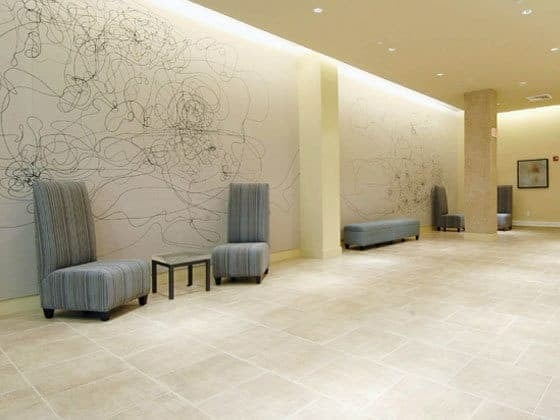
Residences include one- and two-bedroom homes ranging from about 810 to 2,000 square feet according to city records. Homes on the second floor sit inside the old banking hall, with soaring ceilings and open floor plans, while the upper floors are wrapped in floor-to-ceiling clear and frosted glass. Floors are walnut or concrete, and select homes have private roof decks or terraces.
Residents share a common roof deck with city views, and the building offers garage parking with direct access.
The building stands at the corner of Washington Street and Union Park Street, with a Silver Line stop at Washington Street and Union Park right outside. Union Park, one of the South End's oval residential squares, is nearby, and the restaurants and shops of Washington and Tremont Streets are close by. Nearby residences include Wilkes Passage and The Lucas.
The contrast between the old stone bank and the glass floors above makes the building one of the more recognizable conversions on Washington Street.
For buyers who want a boutique building with historic character and modern glass-walled homes, Penny Savings Bank offers a well-located South End condominium.