

DNA Lofts, at 942-944 Dorchester Avenue in Boston's Dorchester neighborhood, is a loft condominium with 59 residences in three connected buildings, converted from a former printing plant in the late 2000s.
The complex joins a historic three-story brick printing plant with two new four-story buildings on either side, all under one roofline. In 2011 The Davis Companies acquired the remaining homes, upgraded finishes and amenity spaces, expanded the courtyard, and added a roof deck and community room before bringing the homes to market.
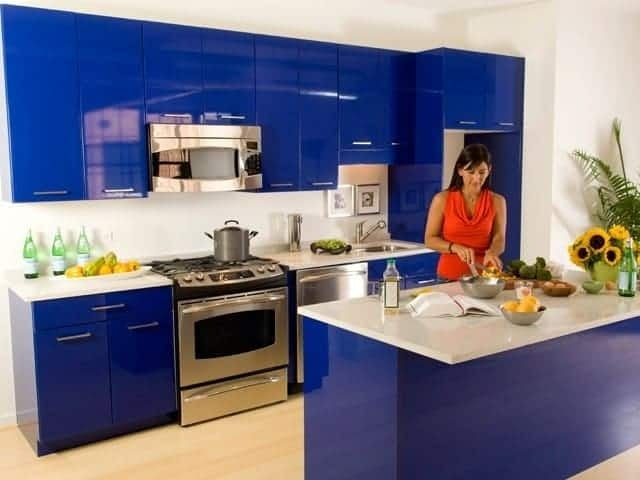
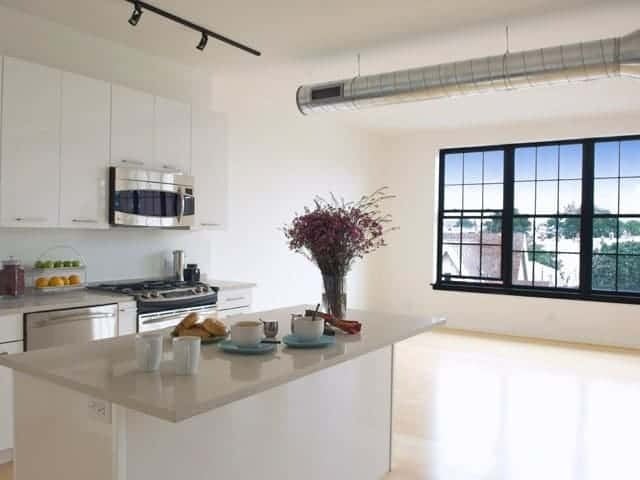
Most residences are open lofts, along with a smaller number of one- and two-bedroom homes, ranging from about 655 to 1,650 square feet across 30 different layouts. Ceilings run from 10 to 16 feet, and floors are hardwood or polished concrete. Many homes show exposed brick and beams. Kitchens include granite counters, glass backsplashes, and GE stainless appliances, and homes have washer and dryer hookups. Most residences have a private terrace or balcony.
Residents share a landscaped private courtyard and patio, a furnished roof deck with skyline views, a community room, and a fitness room. Outdoor deeded parking is available, with garage parking also offered, and the building has two elevators and is pet friendly.
The building sits in North Dorchester, an area often considered alongside South Boston and the South End. JFK/UMass station on the Red Line and I-93 are a few minutes away, and Boston Medical Center and UMass Boston are nearby.
The mix of historic brick, tall ceilings, and outdoor space gives the building the feel of a true loft conversion.
For buyers who want authentic loft architecture with private outdoor space and Red Line access, DNA Lofts offers a character-filled home in Dorchester.