Longwood Towers, at 20 Chapel Street in Brookline, is a condominium community of 239 residences in three 11-story towers, built in 1925 as Alden Park Manor and converted to condominiums beginning in 2006.
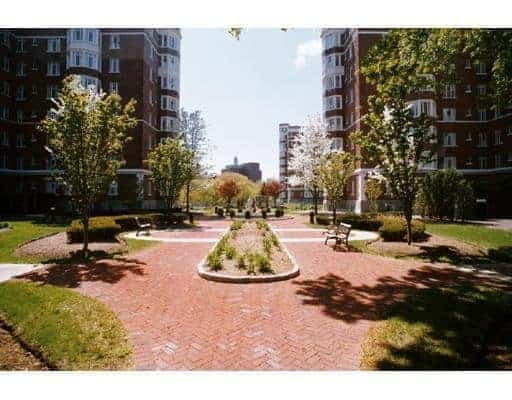
The complex was designed by the architect-builders Kenneth M. de Vos and Company, which built similar Alden Park Manor complexes in Detroit and Philadelphia, with Boston architect Harold Field Kellogg. The Tudor Revival towers have full-height bay windows, copper-domed roofs and carved stone details, and they sit on a landscaped knoll of about four acres. When it opened as an apartment hotel, the complex included a dining room, ballroom, lounge and an early example of a parking garage built into an apartment complex. The condominium conversion began in 2006, and Alden Tower was later reconfigured and renovated between 2009 and 2012.
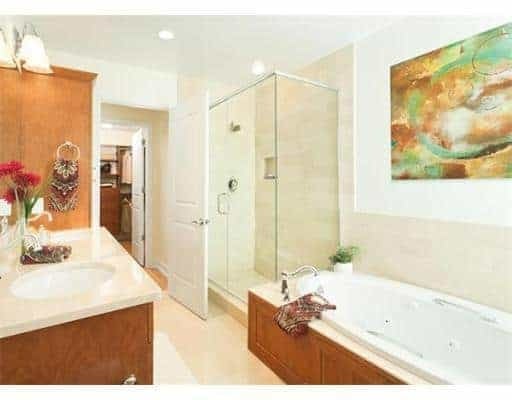
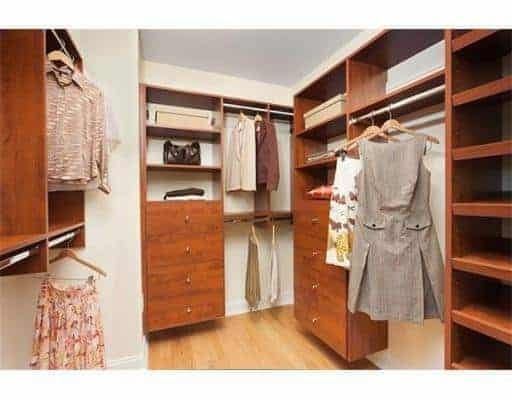
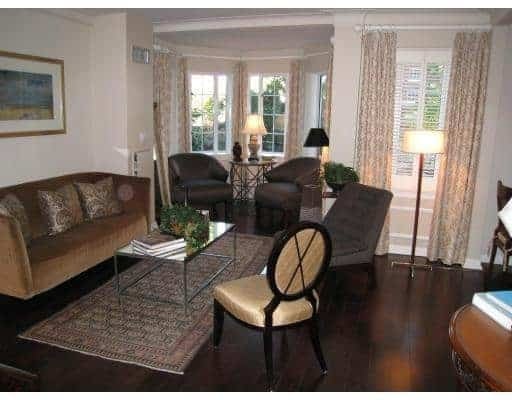
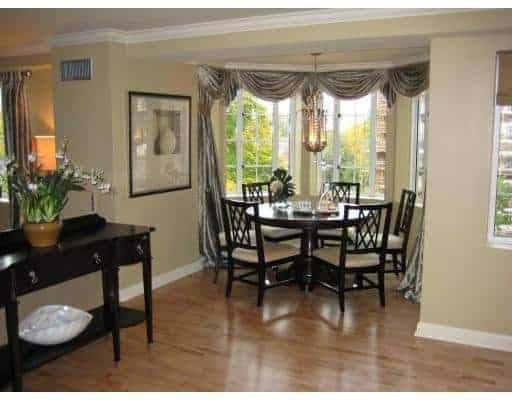
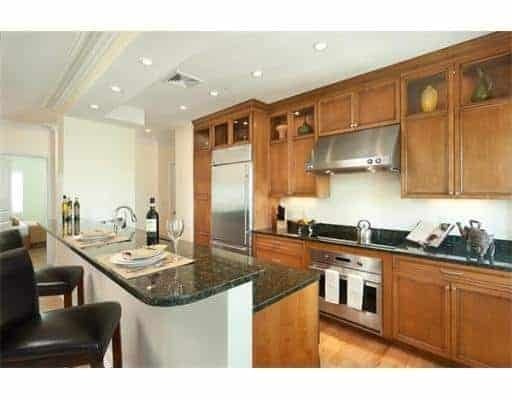
Residences range from studios to three-bedroom homes and penthouses, from about 415 to more than 2,600 square feet. Homes typically have bay windows, hardwood floors, central air, in-unit laundry and custom closets, and some have balconies. Most homes are individually owned, and one tower includes a block of units leased as apartments.
Services include a 24-hour concierge, valet and garage parking, a fitness center, and a clubhouse with a community room and catering kitchen. Residents enter through a grand lobby, and the grounds include courtyard walkways, seating areas and garden plots.
The Longwood stop on the Green Line D branch is across the street, the Longwood Medical Area is a short walk, and Coolidge Corner and the Muddy River section of the Emerald Necklace are close by. The Fenway and Mission Hill neighborhoods are just over the Boston line.
Longwood Towers combines landmark 1920s architecture with full-time staff and parking a short walk from the Green Line.

