One Charles, at 1 Charles Street South on the edge of Boston's Back Bay, is a 16-story condominium building with 231 residences, completed in 2005 a block from the Public Garden and Boston Common.
Millennium Partners developed One Charles, and Handel Architects served as design architect and architect of record. The block-long building sits in the historic Park Plaza area at the corner of Charles Street South and Stuart Street, where Back Bay meets Bay Village. Handel combined brick veneer, deep-set windows, and stone banding with glass bay windows, and the building is crowned by a two-level penthouse. A porte-cochere handles resident drop-off, and the building connects directly to a 250-car underground garage.
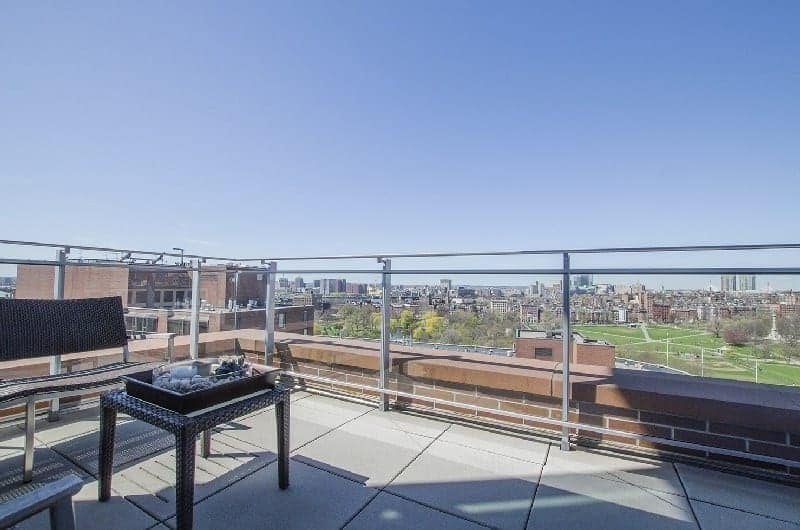
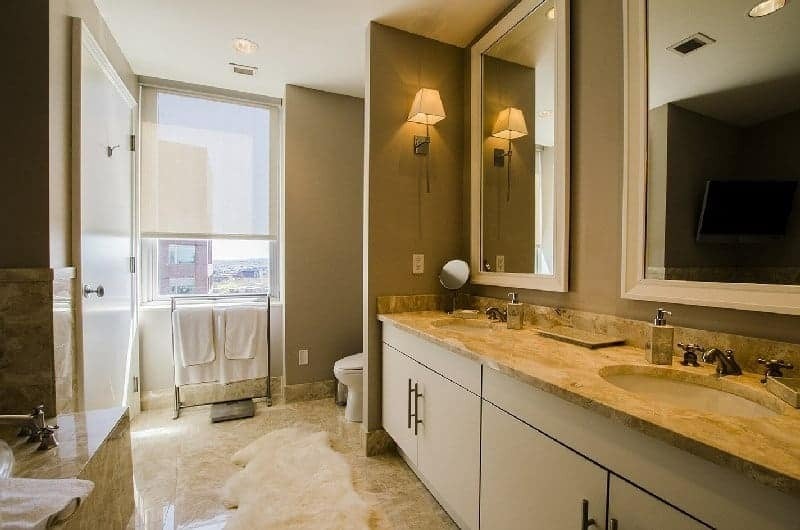
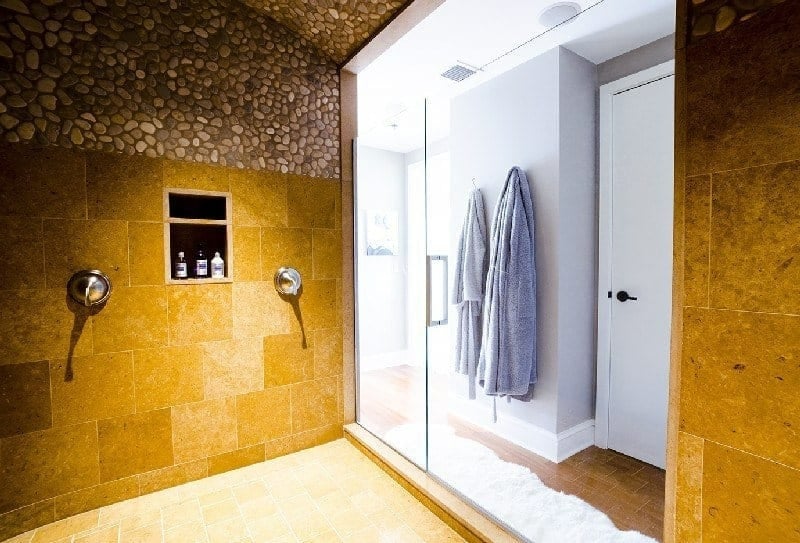
Residences range from studios to three-bedroom homes, from about 400 to 3,500 square feet. Many have floor-to-ceiling windows, and some upper-floor homes look out over Boston Common and the Public Garden. Interiors feature Brazilian cherry hardwood floors, granite counters, stainless appliances, and marble baths, and many homes include in-unit washers and dryers.
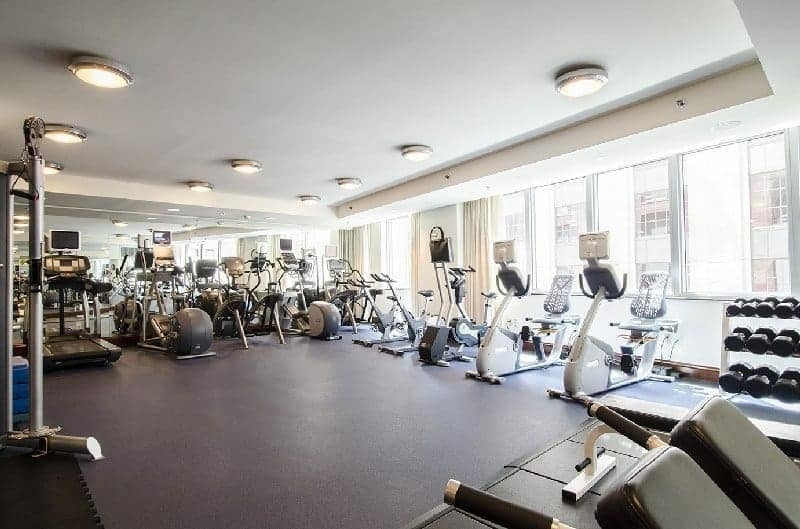
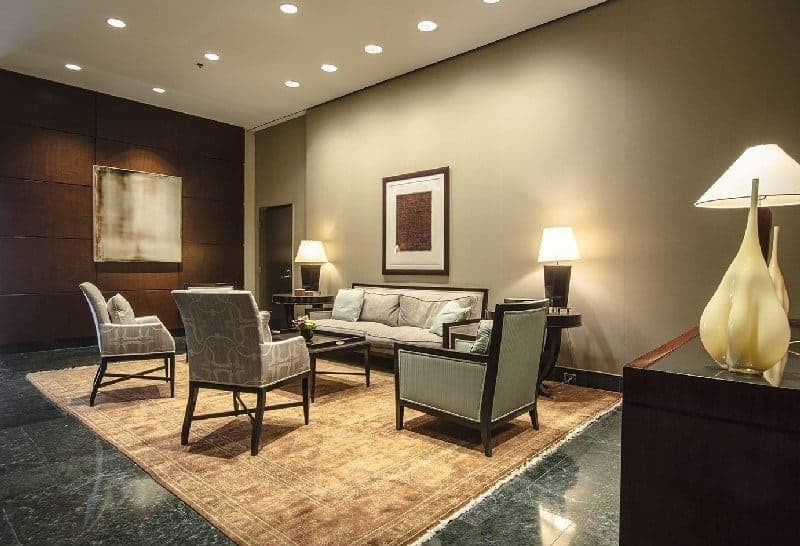
Residents have a 24-hour concierge and doorman, valet and garage parking, and on-site management. A club floor includes a fitness center, a club room with a fireplace, a library, and a conference room.
The Public Garden, the Common, and the theaters along Tremont Street are all a short walk away, and Newbury Street and the Arlington Green Line station are a few blocks west. Bay Village's quiet brick streets begin right behind the building. Nearby full-service residences include Heritage on the Garden and the Four Seasons Residences.
For buyers who want a full-service condominium with the Public Garden around the corner, One Charles offers one of the widest range of home sizes in the area.


