SIENA at the Ink Block, at 40 Traveler Street in Boston's South End, is an eight-story condominium building with 76 residences, completed in 2018 as the second condo building at Ink Block.
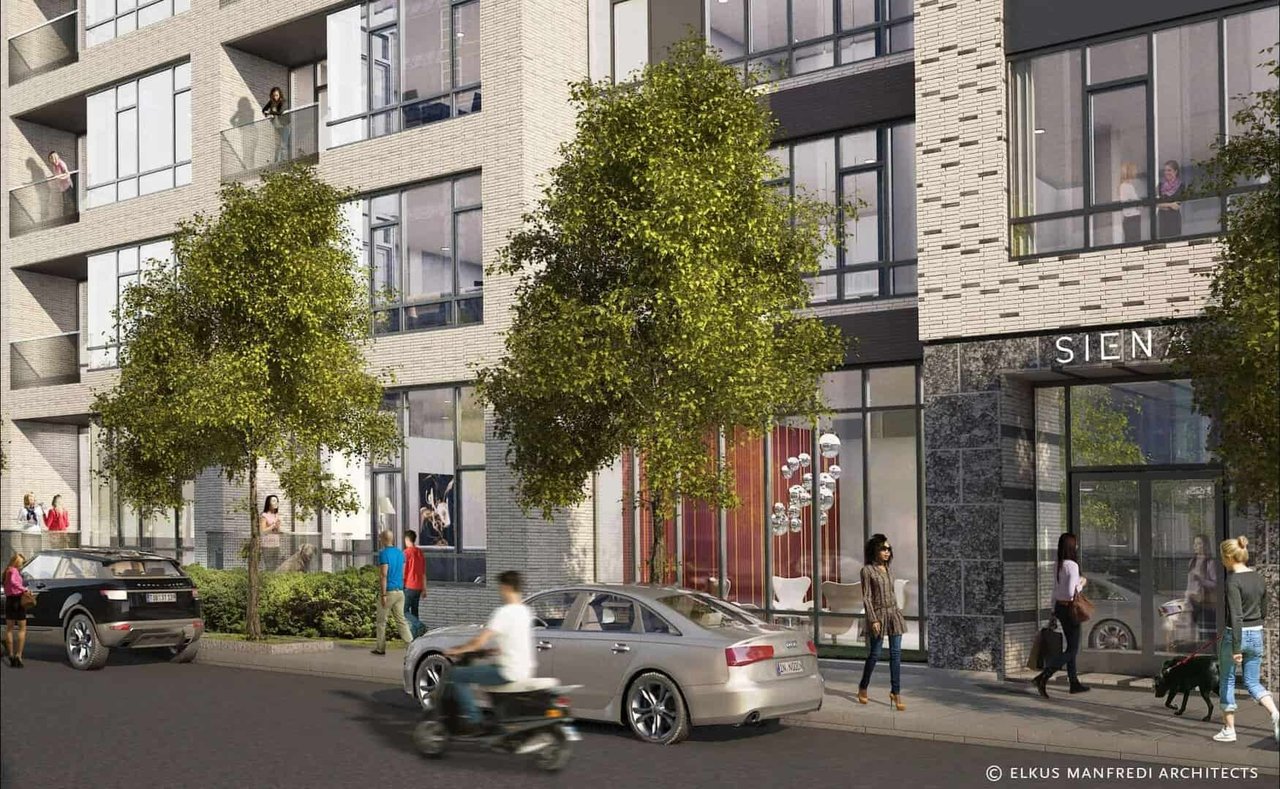
National Development developed SIENA, Elkus Manfredi Architects designed it, and Cranshaw Construction built it. The exterior takes its cue from the bell tower of the Duomo di Siena, with alternating horizontal bands of white and green-black, and the black-and-white palette also nods to the site's history as the former home of the Boston Herald. The pinstripe motif continues inside in the corridor carpets and wall fabrics. The building has a steel structure with a masonry and metal panel facade and was certified LEED Gold.
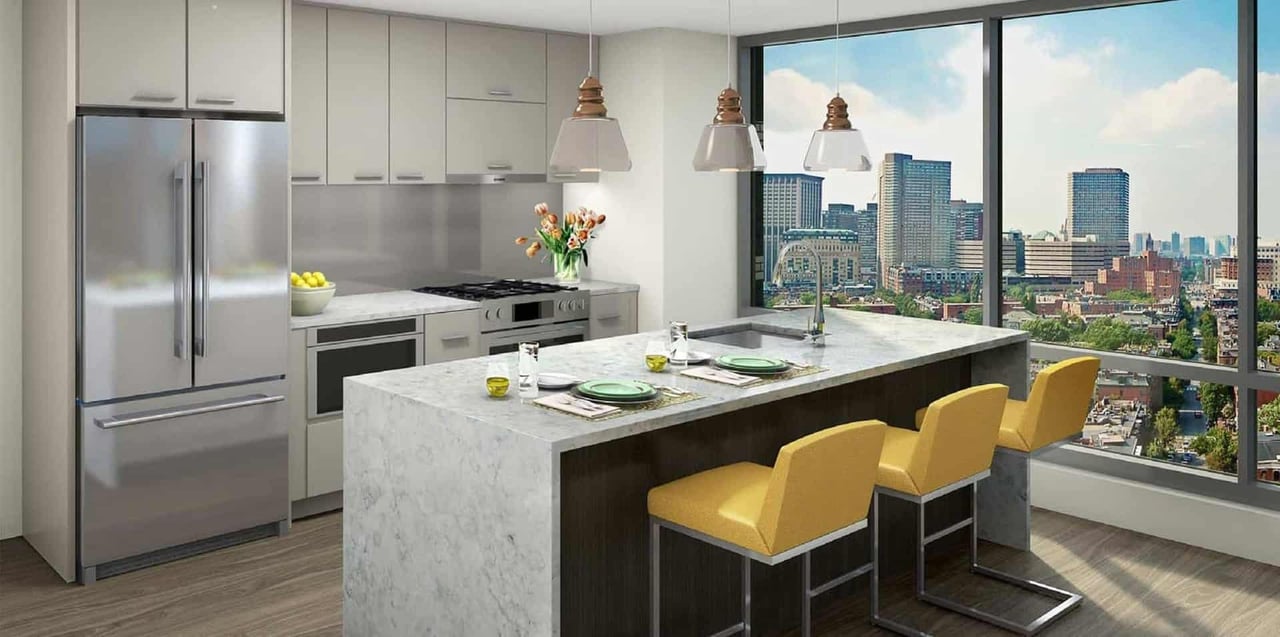
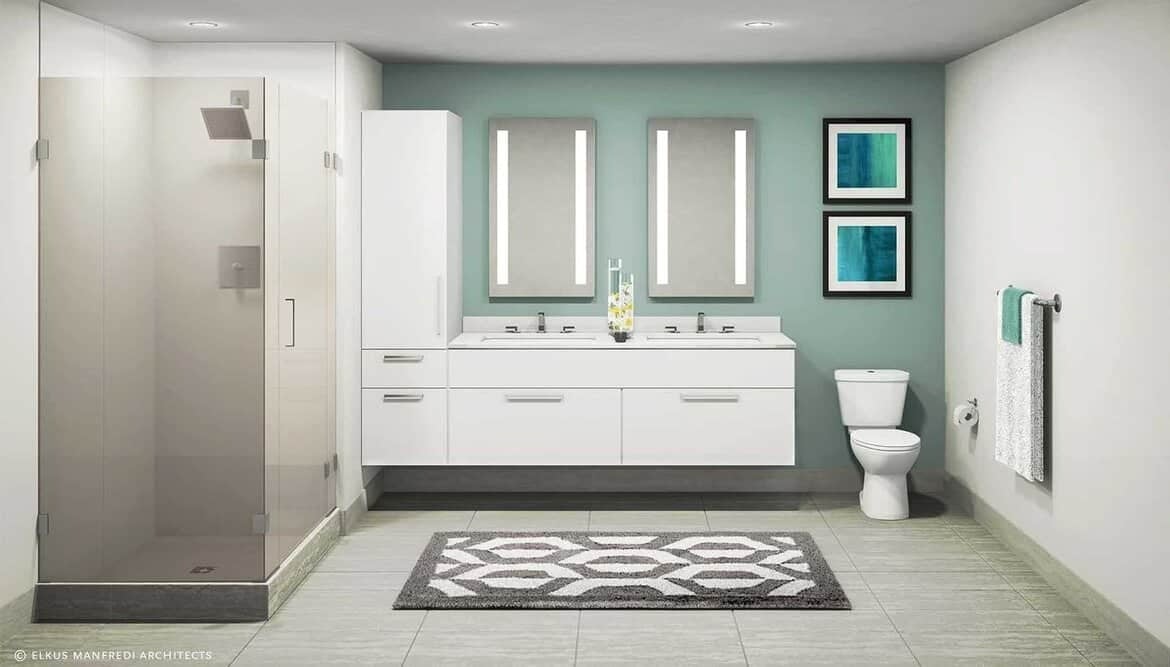
The 76 homes range from studios to three-bedroom residences, including three penthouses and five ground-floor maisonettes with private entrances on Traveler Street, private patios, and ceilings of 14 to 16 feet. City records show homes of about 580 to 1,920 square feet, and most residences have a balcony or terrace.
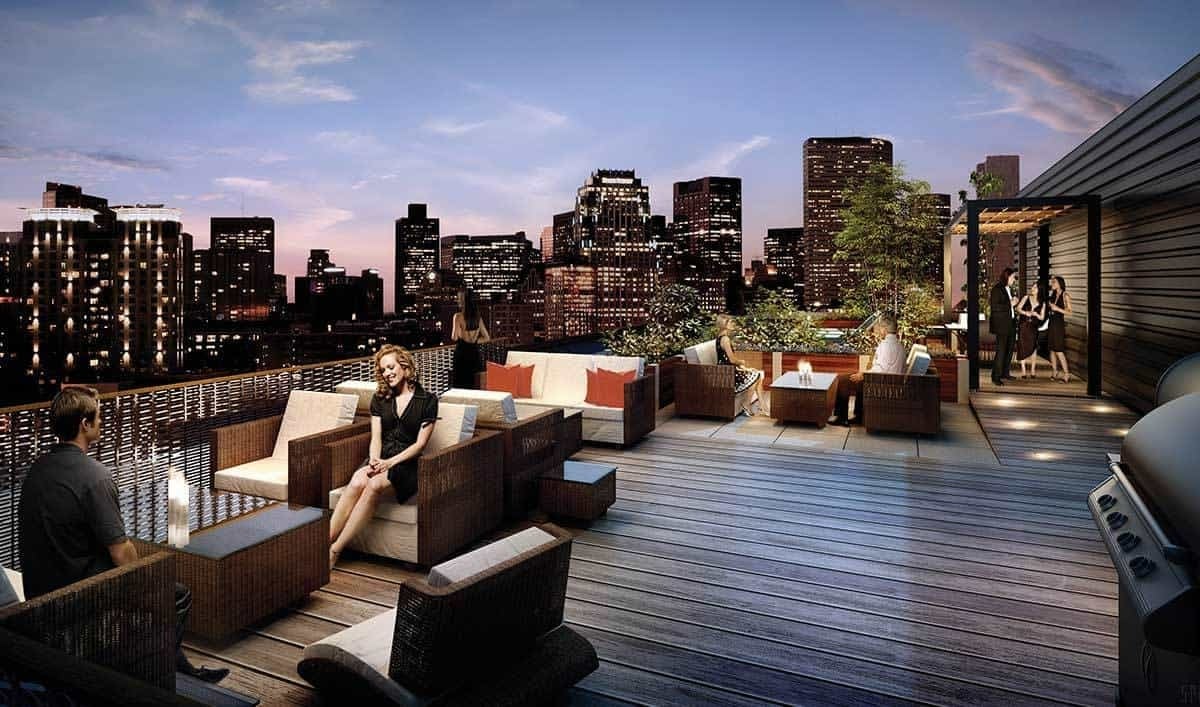
Residents have a fitness center, a library lounge, a fireplace lounge, a catering kitchen, and a bike room. At the top of the building, a sky lounge with an indoor fireplace and bar opens to a roof terrace with a fire pit and grill. Parking is in a below-grade garage.
SIENA sits at the corner of Traveler and Albany Streets within Ink Block, where a Whole Foods Market anchors the ground floor of the development. The Red and Silver Lines and South Station are within easy reach. Next door is SEPIA at the Ink Block, and The Smith and 100 Shawmut are nearby.
With its striped facade and a sky lounge at the top, SIENA brings a bold design to Ink Block.
For buyers who want a design-forward condo with a full amenity floor in the South End, SIENA at the Ink Block offers a striking home near Whole Foods and the highways.


