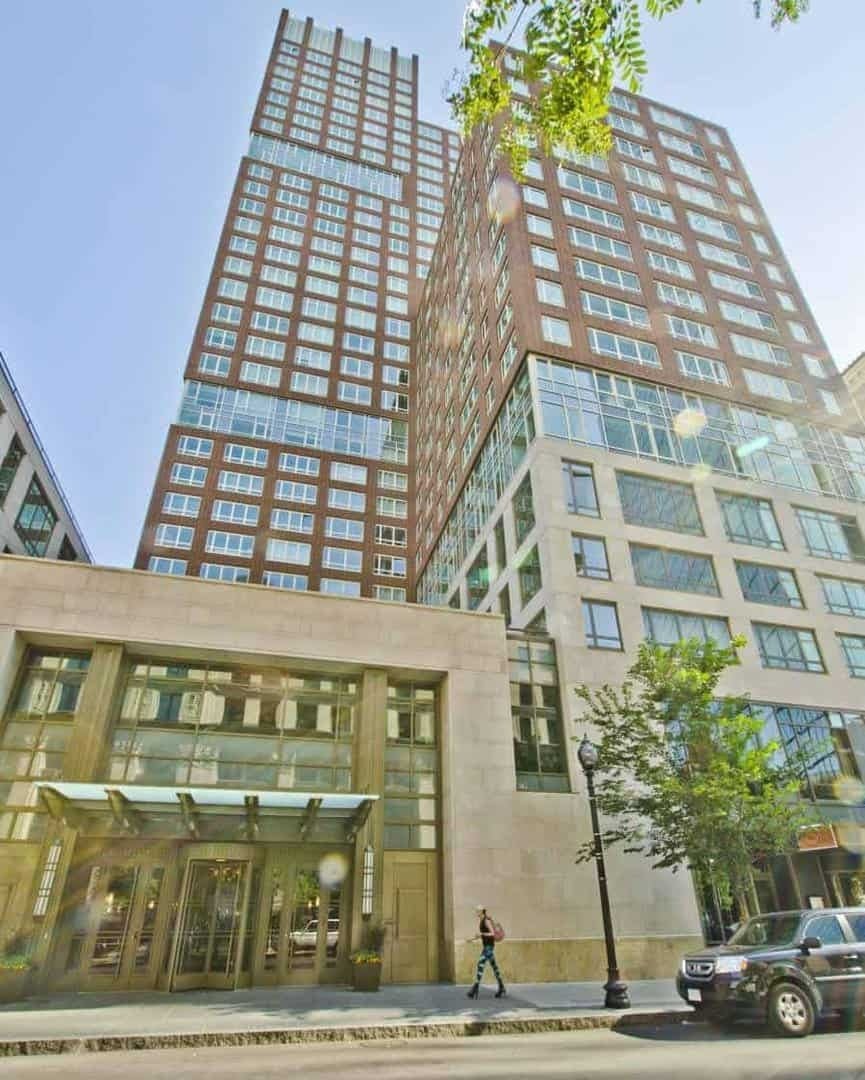
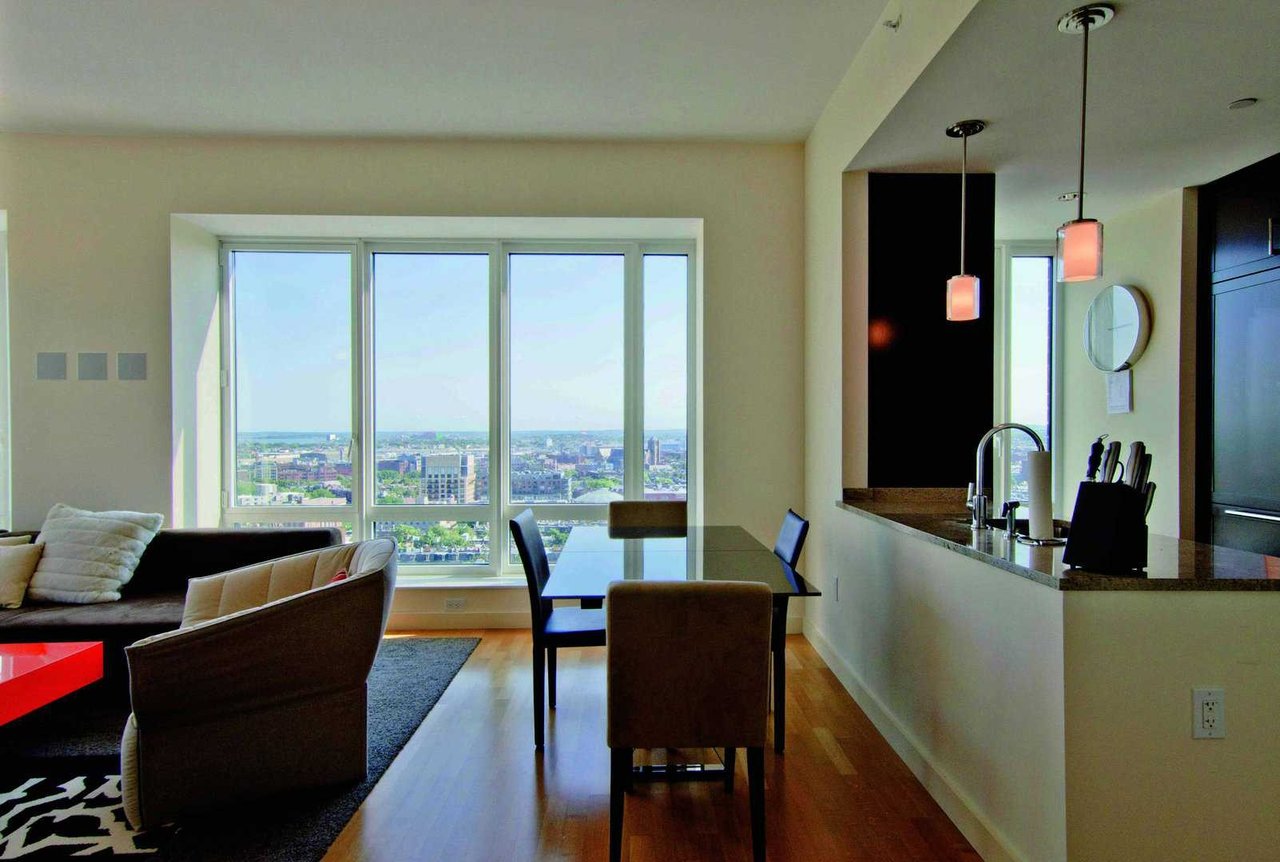
The Clarendon, at 400 Stuart Street in Boston's Back Bay, is a 33-story tower with 103 condominium residences beginning on the 15th floor, completed in 2009 at the corner of Clarendon and Stuart Streets.
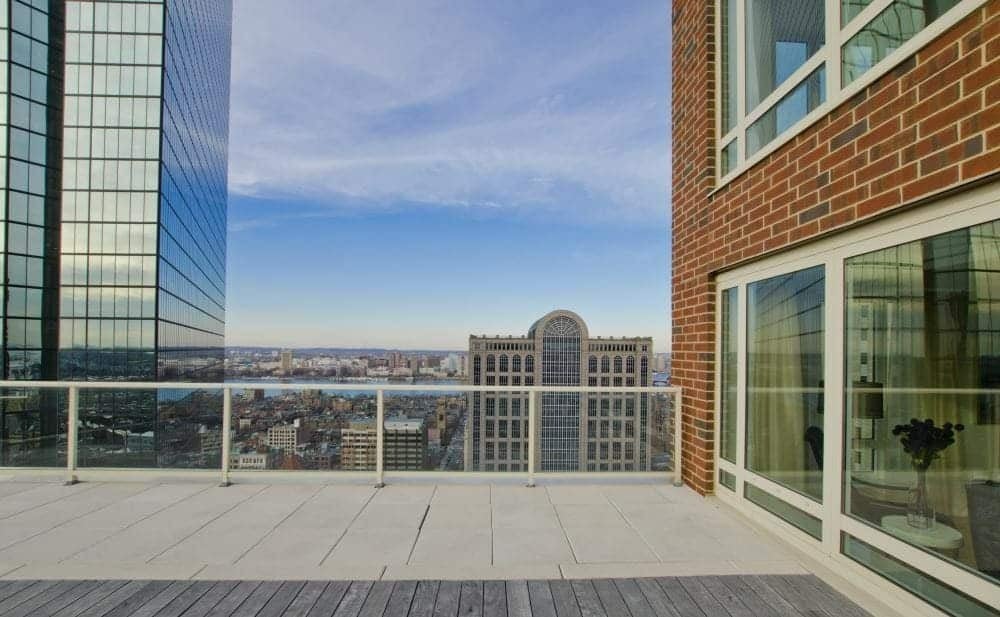
Related Companies and The Beal Companies developed The Clarendon, and Robert A.M. Stern Architects designed both the tower and its interiors, with CBT Architects also on the team and Lendlease as builder. The tower pairs a brick facade with large expanses of floor-to-ceiling glass, a Stern signature that echoes the masonry of Back Bay while rising well above it. The lower floors hold a separate block of 178 rental apartments, so the condominiums occupy the upper part of the building with views toward the Charles River, Boston Harbor, and the city. The building is LEED Silver certified.
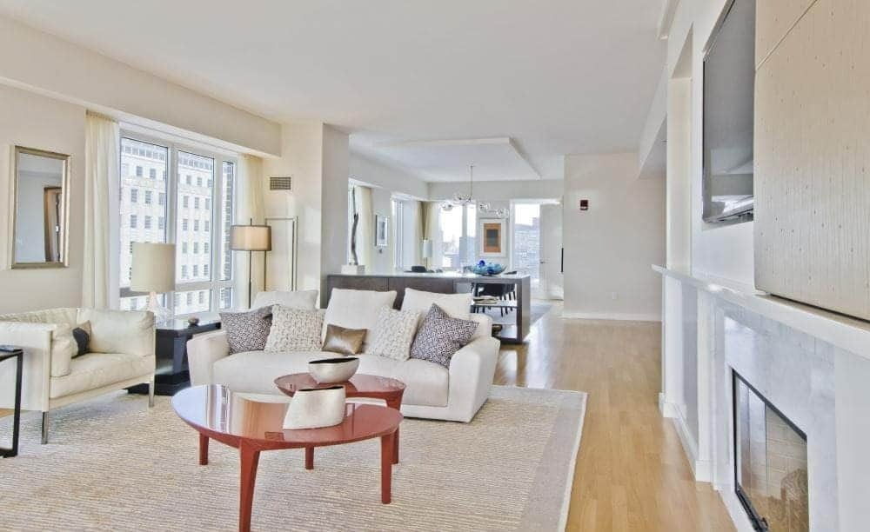
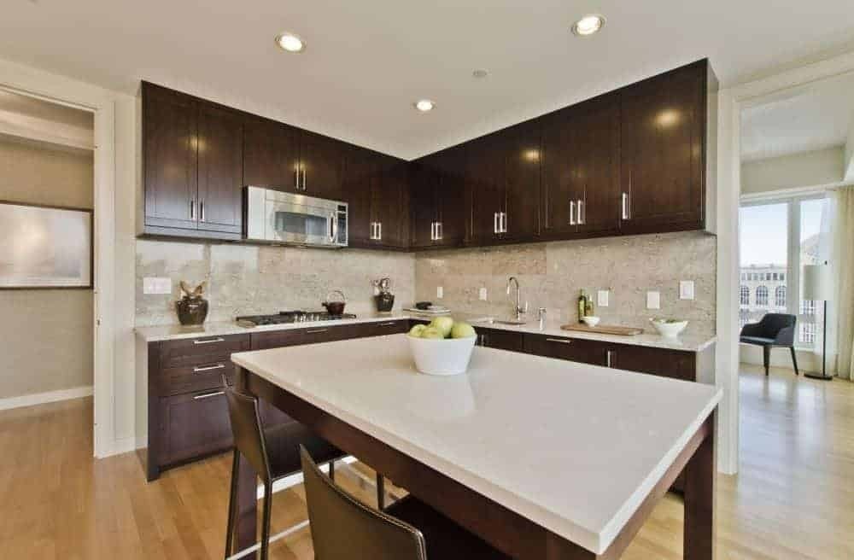
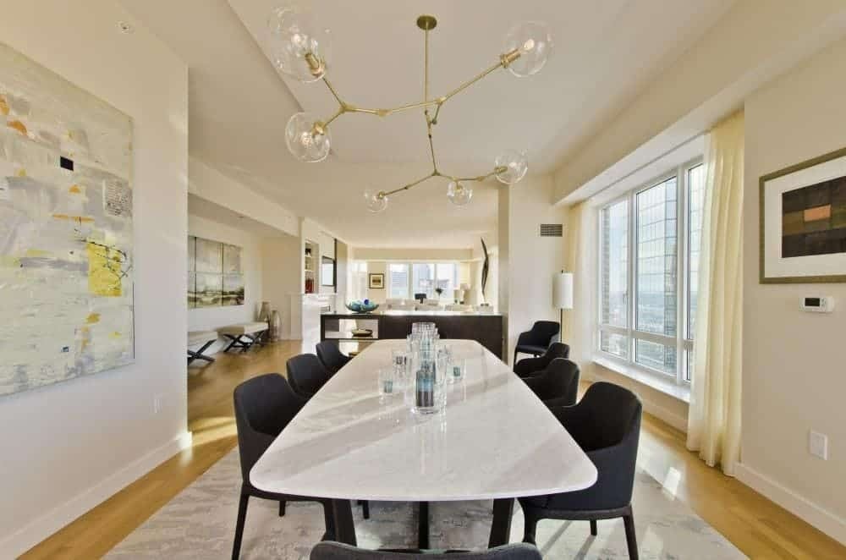
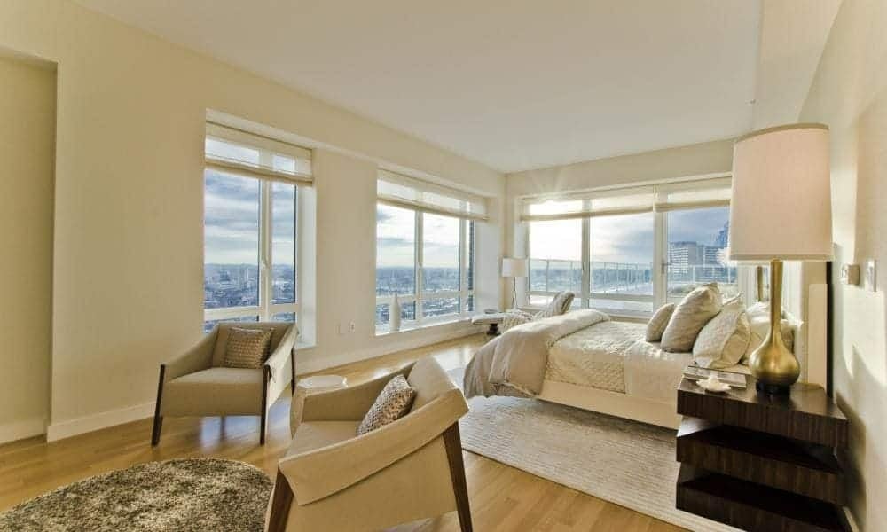
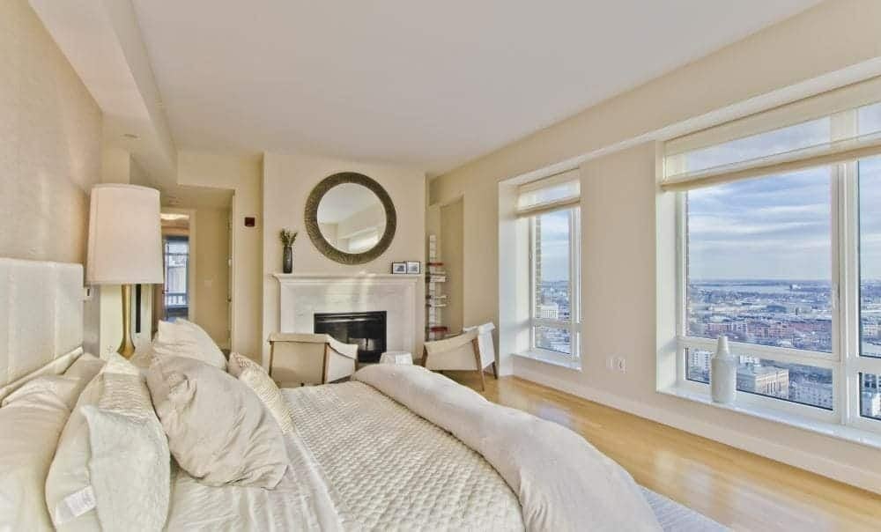
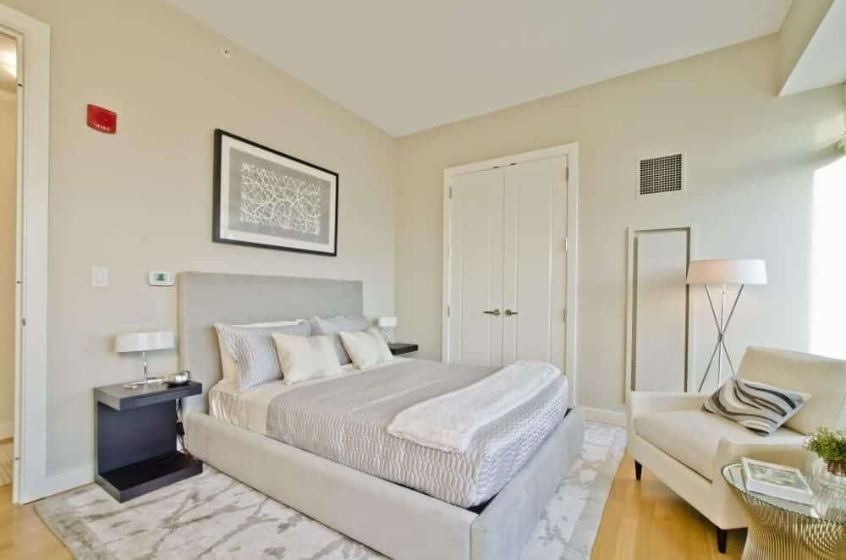
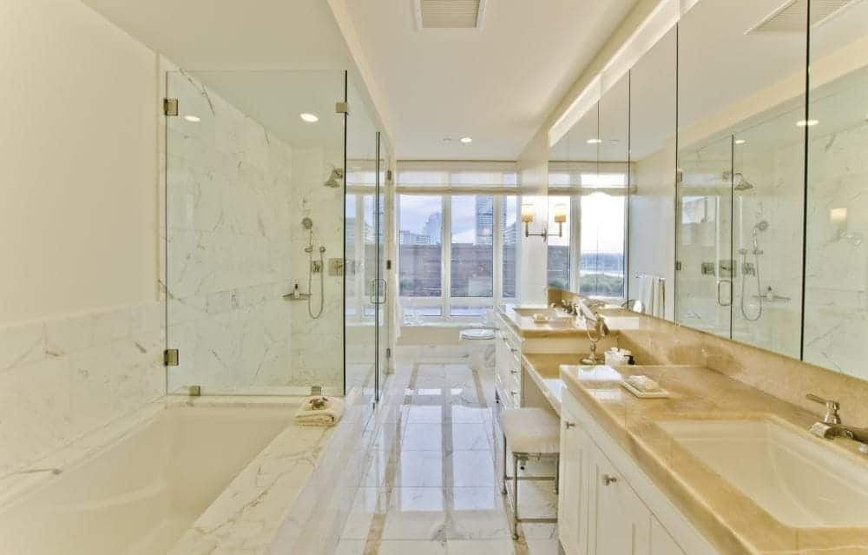
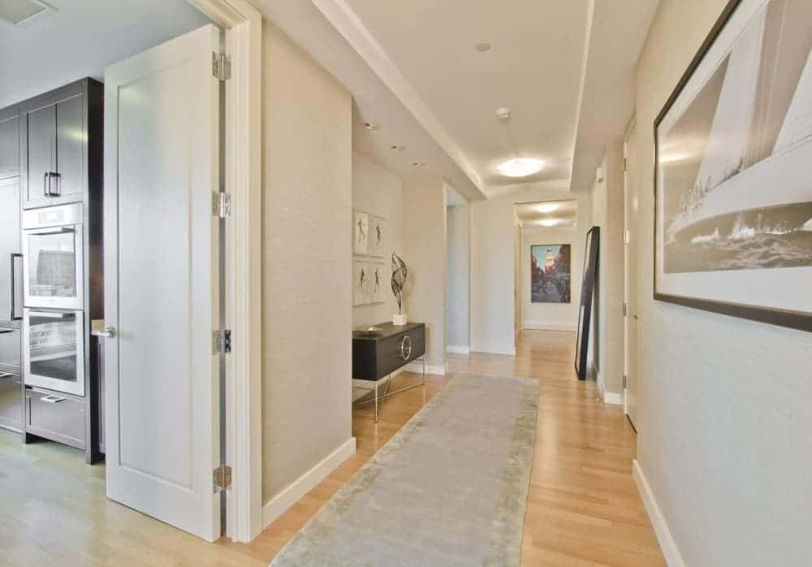
Residences range from studios to four-bedroom homes and penthouses, from roughly 580 to 3,500 square feet. Interiors feature floor-to-ceiling windows, hardwood floors, granite counters, top-of-the-line appliances, marble baths, and walk-in closets.
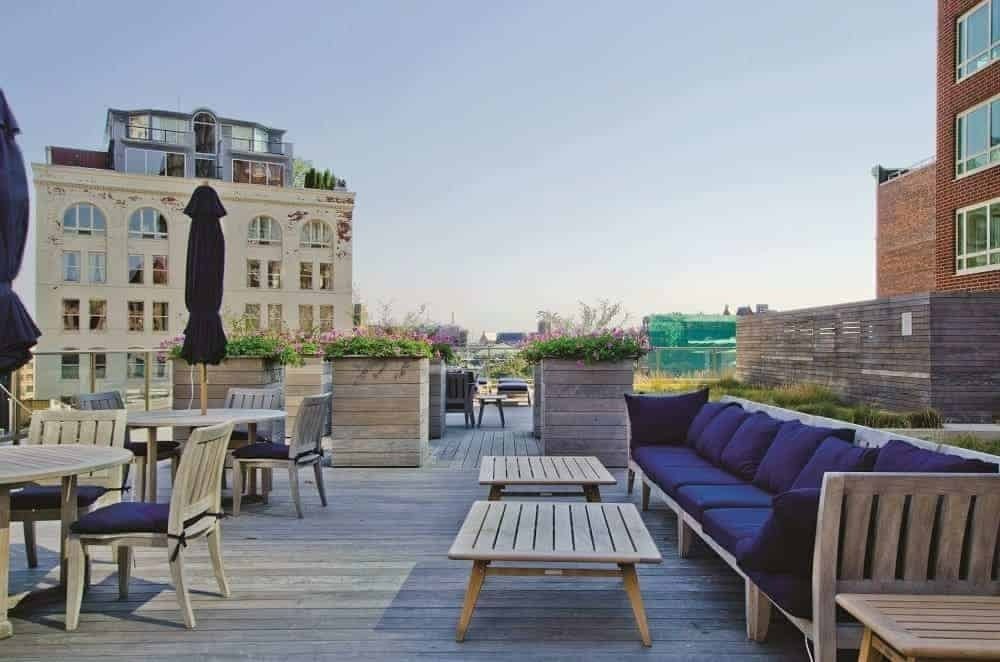
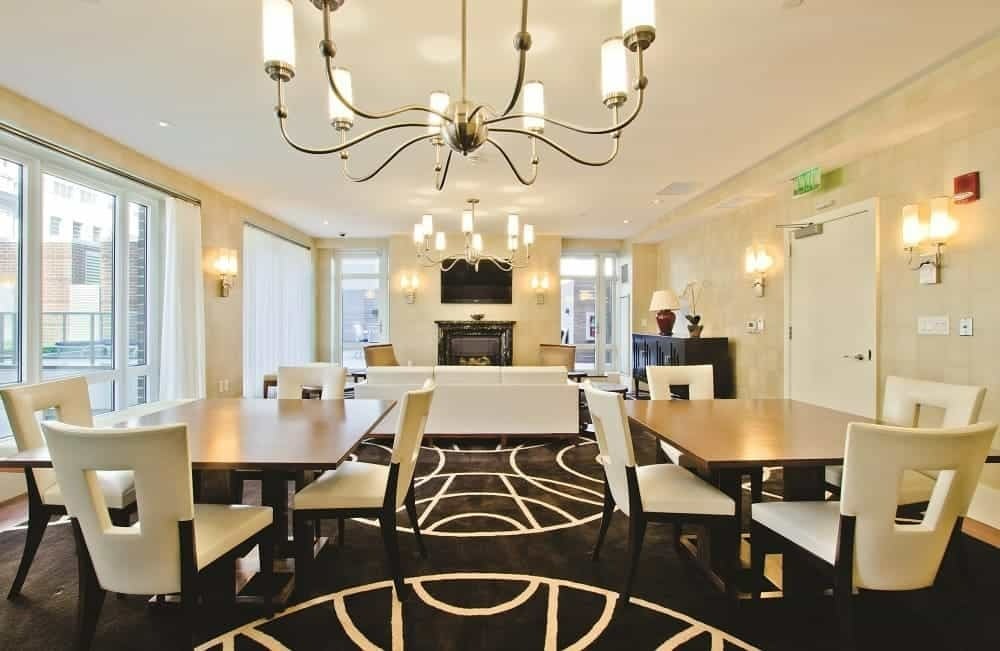
Residents have a 24-hour attended lobby with concierge, valet garage parking, and a fitness club operated by Equinox. Other amenities include a library and culture lounge, an entertainment lounge and owners' lounge, a children's play room, a business lounge and board room, and a landscaped rooftop sun terrace with grills. A restaurant on site offers in-home dining.
Newbury Street is two blocks north, and Copley Square, Copley Place, and Back Bay Station's Orange Line, commuter rail, and Amtrak service are a short walk. The South End begins just across Columbus Avenue. Nearby residences include Trinity Place and 285 Columbus Lofts.
For buyers who want a Robert A.M. Stern tower with Equinox downstairs and views across the city, The Clarendon is one of Back Bay's signature modern addresses.

