The Mariner, at 300 Commercial Street on Boston's Waterfront, is a condominium building with 105 residences in a converted early-1900s warehouse at the corner of Commercial and Clark Streets, where the waterfront meets the North End.
The brick building dates to around 1911 and spent most of the 20th century as a working warehouse before it was converted to condominiums in the 1980s. It rises 10 stories, with homes on floors two through ten, and it sits directly across Commercial Street from Union Wharf and the harbor.
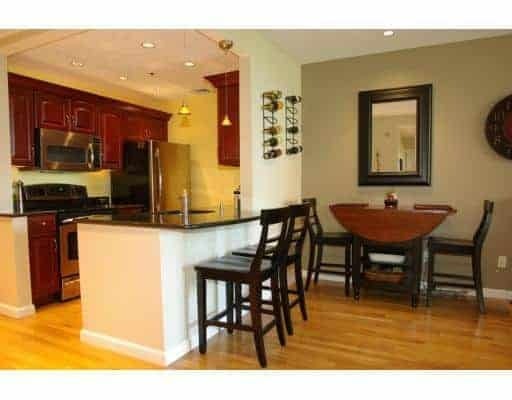
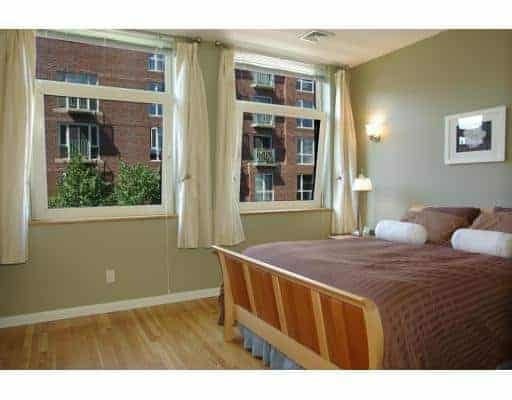
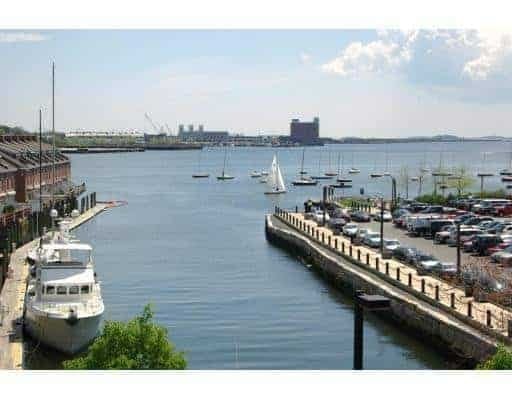
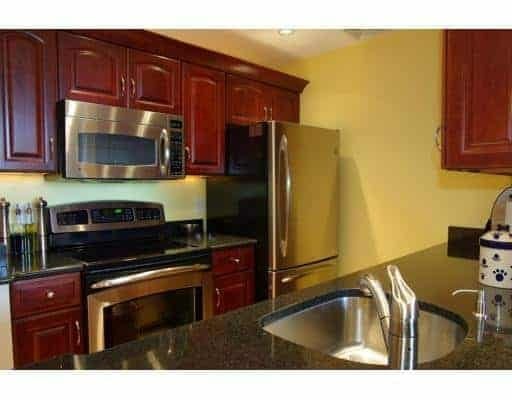
Residences range from studios to three-bedroom homes and penthouses, from roughly 550 to about 1,650 square feet. Many keep the character of the original structure, with high ceilings, exposed brick and beams, and oversized windows, and some upper-floor homes have terraces. Units on the harbor side look out over the wharves toward the water, while others face the North End and the city.
The Mariner offers a 24-hour concierge, an on-site garage with direct access, and a common roof deck, along with on-site management. Garage parking is a real advantage in this part of the city, where most buildings have none.
The Harborwalk runs along the wharves across the street, Christopher Columbus Park and the Rose Kennedy Greenway are a short walk away, and the restaurants and cafes of Hanover and Salem Streets are a few blocks inland. Neighboring waterfront condominiums include Union Wharf and Battery Wharf.
For buyers who want a classic loft-style home with garage parking on the edge of the North End, The Mariner is one of the established addresses along Commercial Street.

