The Sudbury, at 110 Sudbury Street in Boston's Bulfinch Crossing, is a 45-story tower with 55 condominium residences on its upper floors above 368 apartments, completed in 2020 on the former Government Center Garage site in Downtown Boston.
HYM Investment Group developed The Sudbury with National Real Estate Advisors, and CBT Architects designed both the building and its interiors. It was the first residential tower of the Bulfinch Crossing master plan, which is replacing the old garage with new streets, offices, and homes. The project was originally planned as all rentals, and 118 apartments on the top floors were combined into the 55 larger condominium homes. The building is LEED Gold certified.
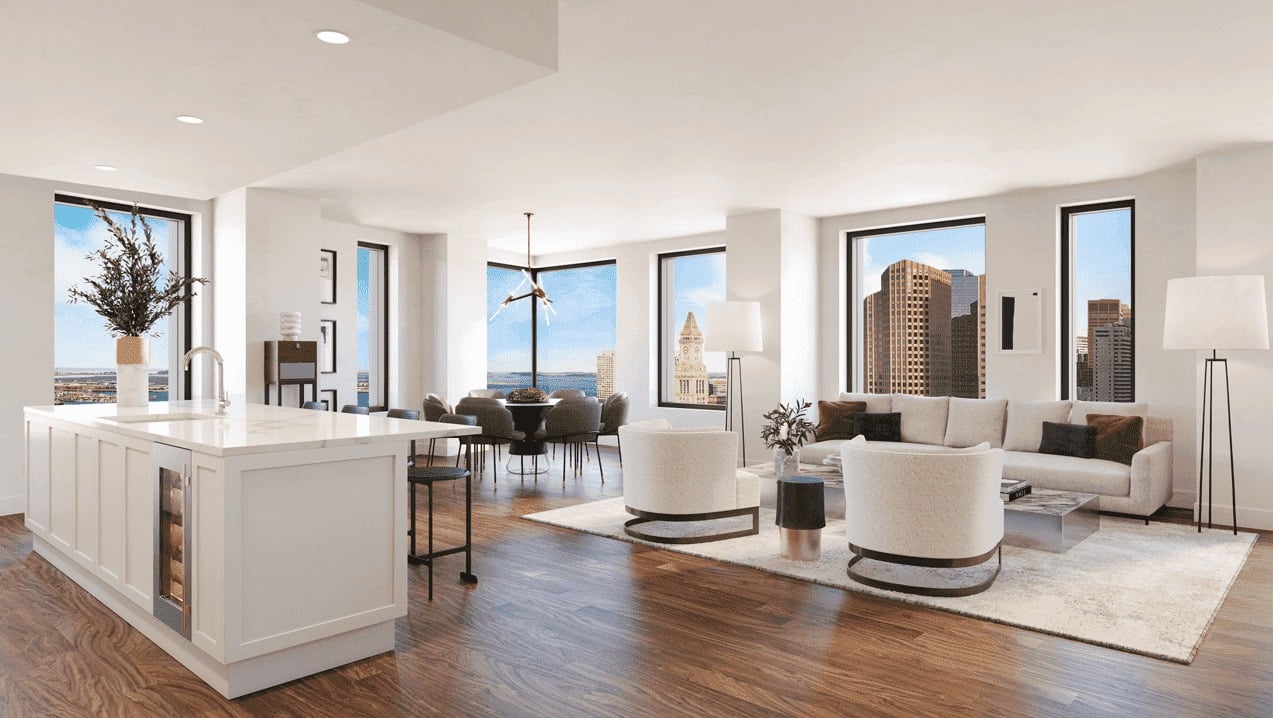
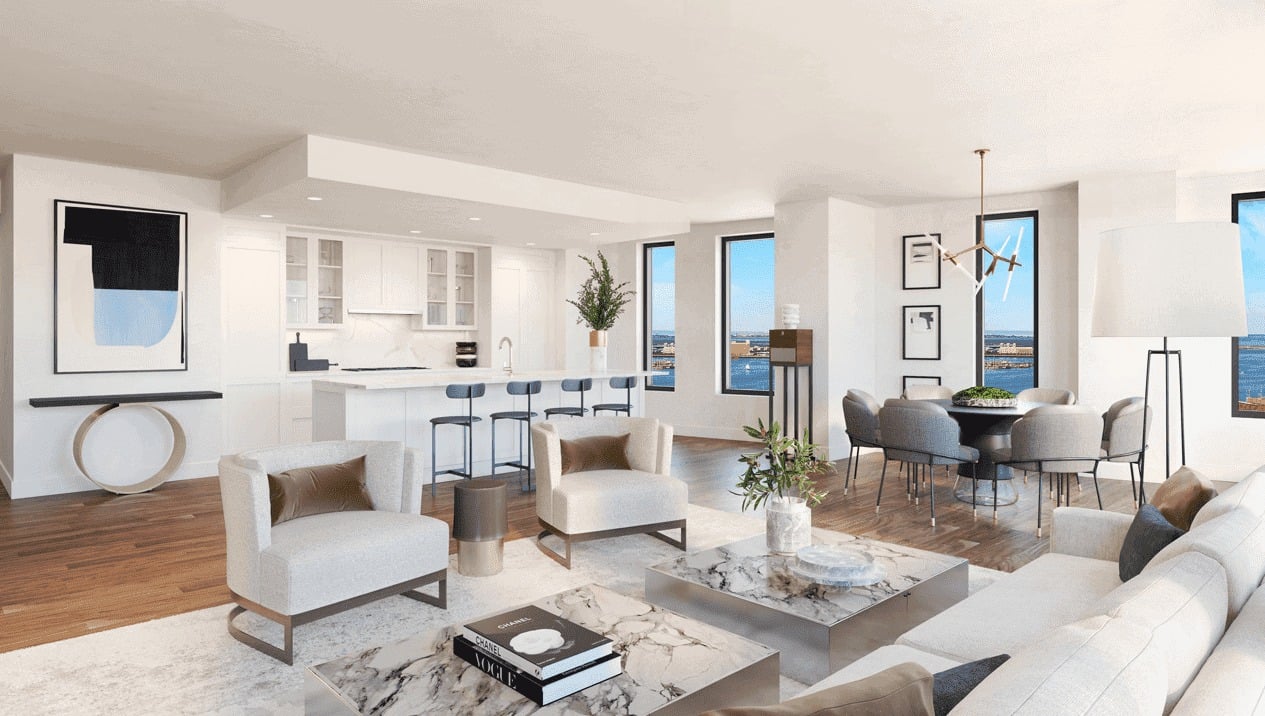
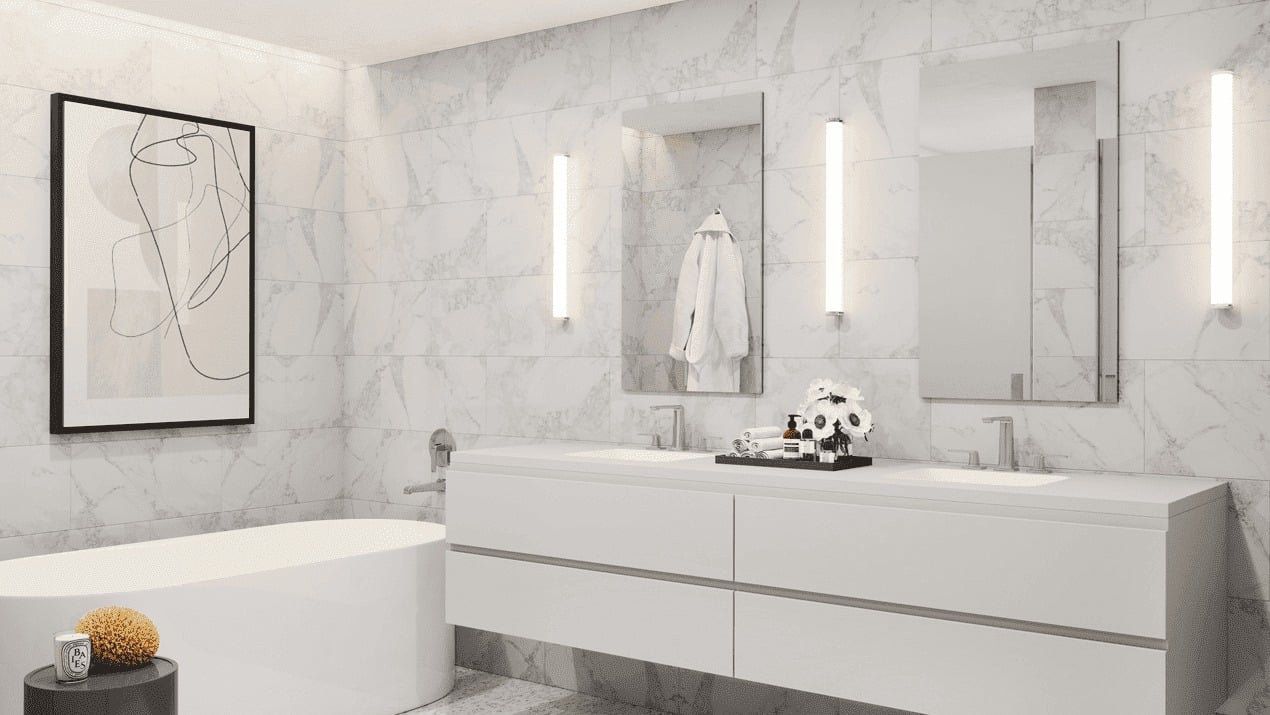
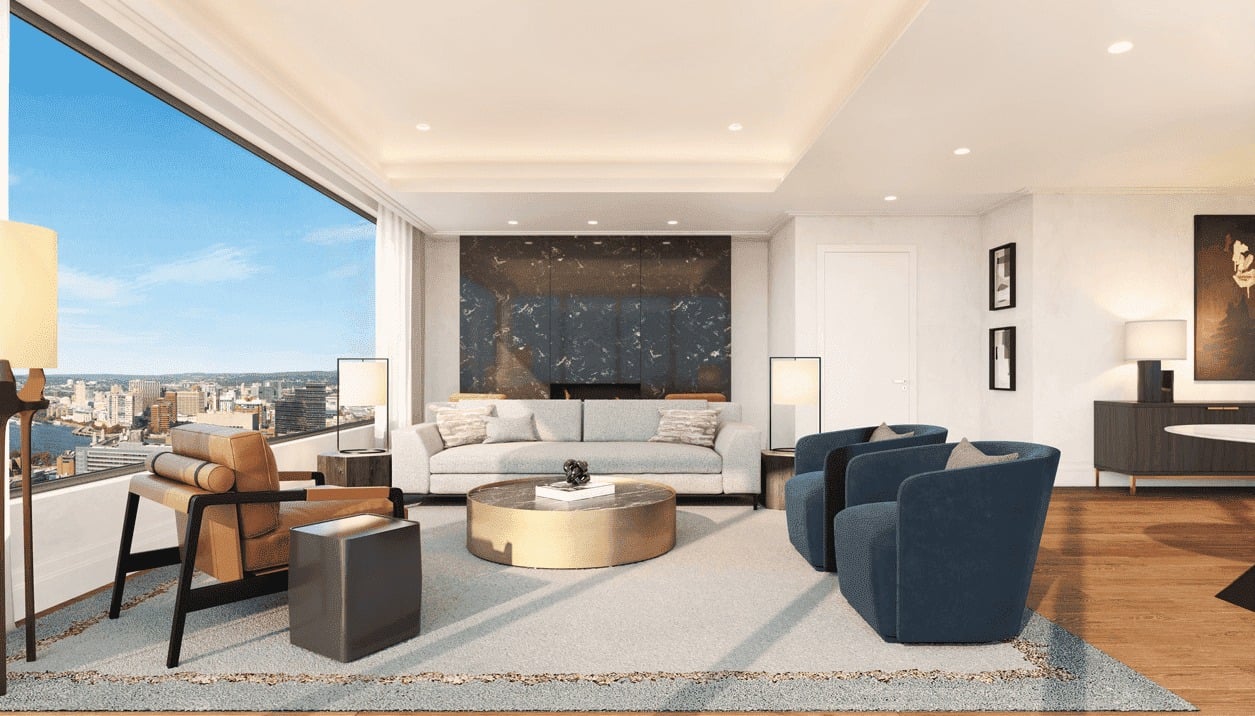
Condominiums come in five floor plans, from two-bedroom homes of about 1,740 square feet to four-bedroom residences of about 2,770 square feet. Interiors feature Scavolini cabinetry, Gaggenau appliances, quartz counters, marble baths, gas fireplaces, and wine refrigerators. Each condo comes with two garage parking spaces.
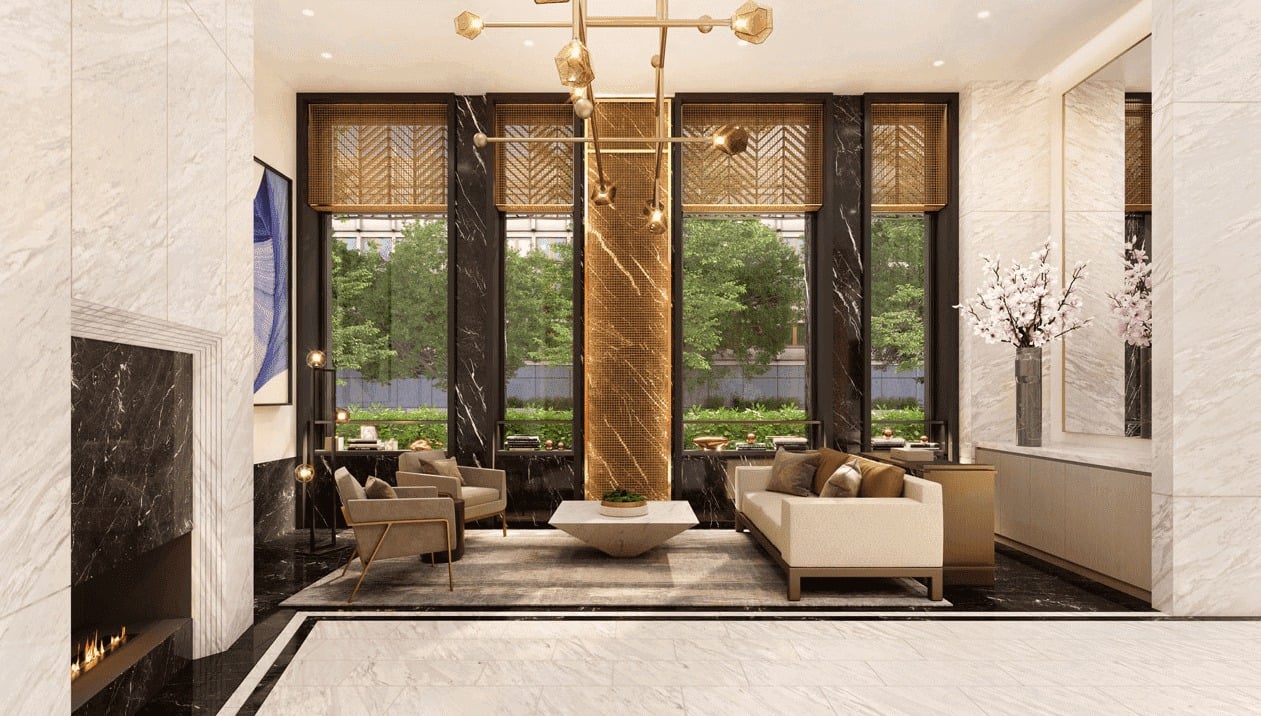
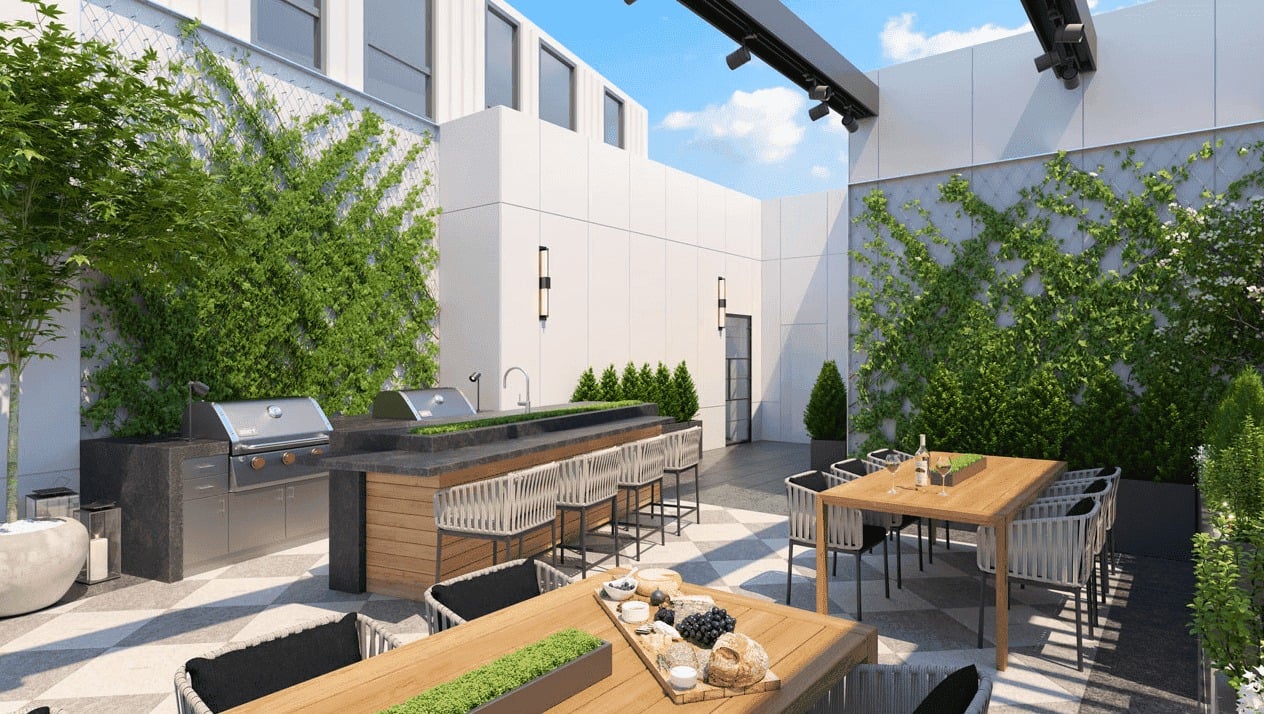
Condo owners have a 24-hour concierge, a private owners' club room, and a rooftop owners' lounge at the top of the tower. They also share the building's amenity floors, including a pool deck, fitness center, yoga studio, sports simulator, coworking space, children's playroom, pet spa, and dog run, plus a 32nd-floor club room with an outdoor deck and fire pits.
Haymarket station is across the street, and every MBTA subway line is within one stop. The tower overlooks City Hall Plaza, and the North End, the West End, Faneuil Hall, and the Rose Kennedy Greenway are all a short walk away. Strada 234 is nearby on Causeway Street.
For buyers who want new-construction condos with downtown views and a full amenity package, The Sudbury offers some of the largest floor plans in this part of the city.
