

Strada 234, at 234 Causeway Street near North Station, is a condominium building with about 105 residences on the top six floors of a converted 1906 factory, steps from TD Garden on the edge of the West End and North End.
The six-story brick base was built in 1906 for the Austin Biscuit Company and later served the Stop & Shop supermarket company for offices, banking, and warehousing. In 2002, Intercontinental Real Estate Corporation converted it to office space and condominiums, with Finegold Alexander Architects adding a six-story residential addition on top. The lower three floors of the addition echo the brick of the original building, while the top three are wrapped in a curved glass curtain wall. The result is a 12-story mixed-use building, with homes on floors seven through twelve above offices and street-level retail.
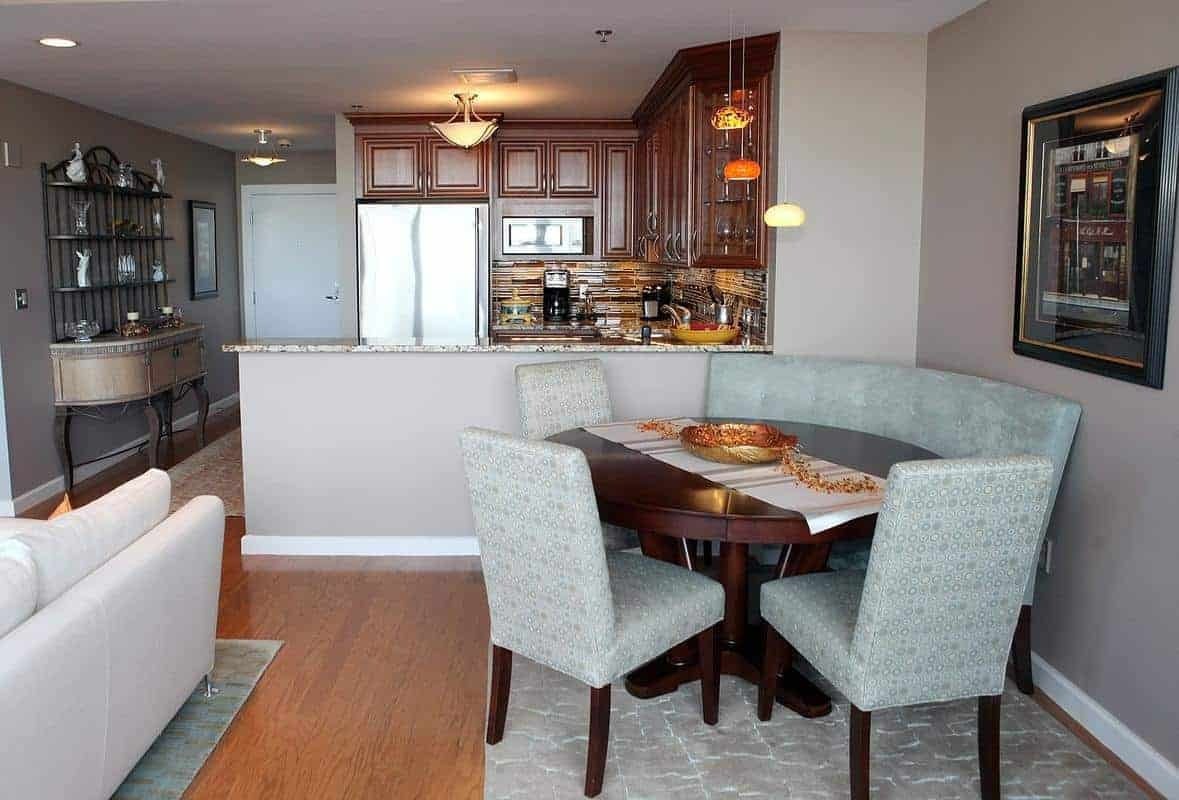
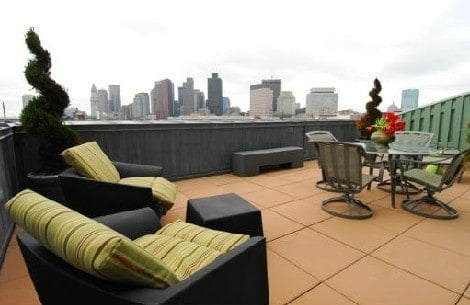
Residences range from one to three bedrooms, roughly 680 to 2,370 square feet, and some have balconies or terraces. Floor-to-ceiling windows appear in nearly every room, framing views of the Zakim Bridge, the harbor, and the city skyline. Homes include hardwood floors and in-unit washers and dryers.
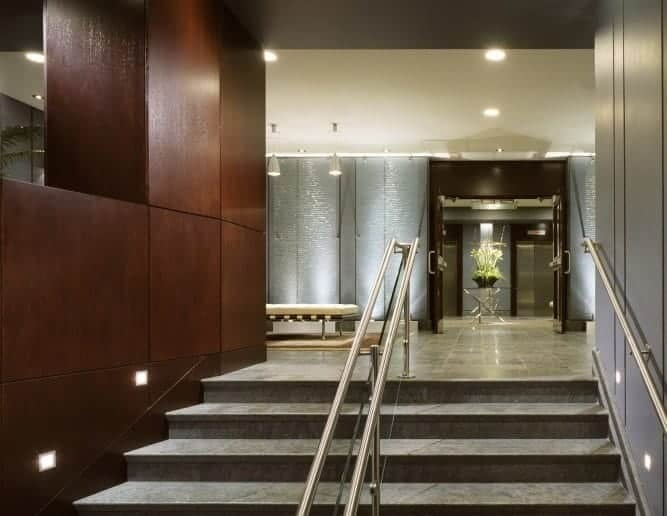
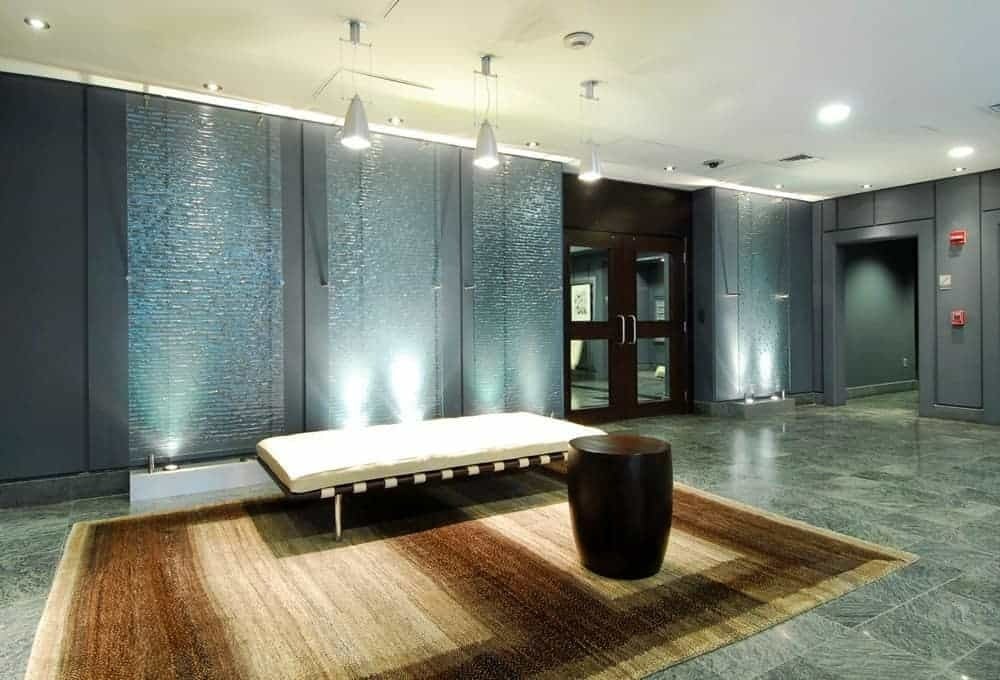
Residents have a 24-hour concierge, high-speed elevators, a fitness center, and valet parking in the building's underground garage.
North Station's commuter rail and Green and Orange Line service is across the street, and TD Garden is a few minutes on foot. The North End's restaurants, the Rose Kennedy Greenway, and the Freedom Trail are a short walk away, and the newer Bulfinch Crossing neighborhood includes The Sudbury nearby.
For buyers who want a full-service condo with transit at the door and the energy of game nights down the block, Strada 234 is one of the most convenient addresses in the area.


