
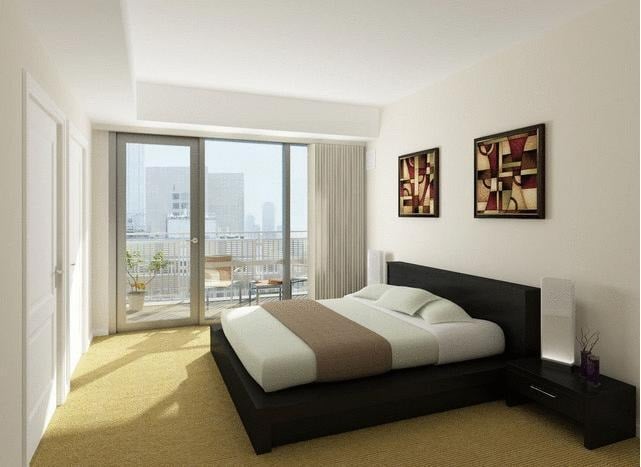
The West End Apartments, at 4 Emerson Place in Boston's West End, are a rental community of 310 residences across five buildings, completed in 2008.
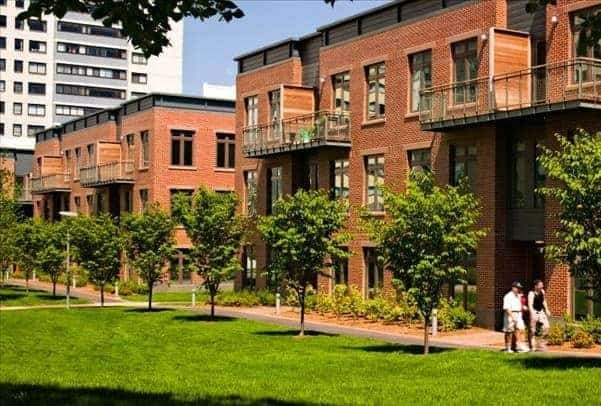
Developed by Equity Residential and designed by Elkus Manfredi Architects, the community includes the Vesta and Asteria buildings along with three smaller buildings known as the Villas. The project replaced older surface parking with two below-grade garages holding 660 cars, increasing open space on the site by 58 percent, and it received a community development award in 2010.
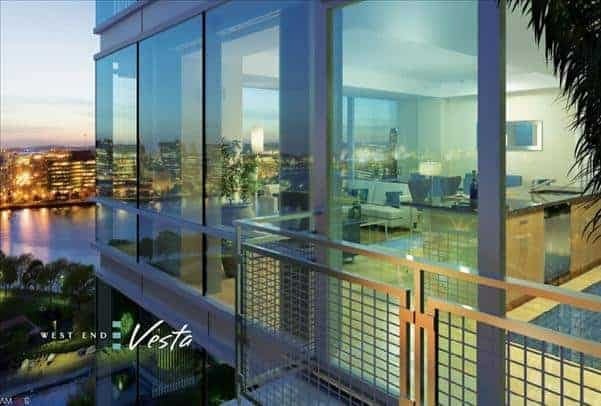
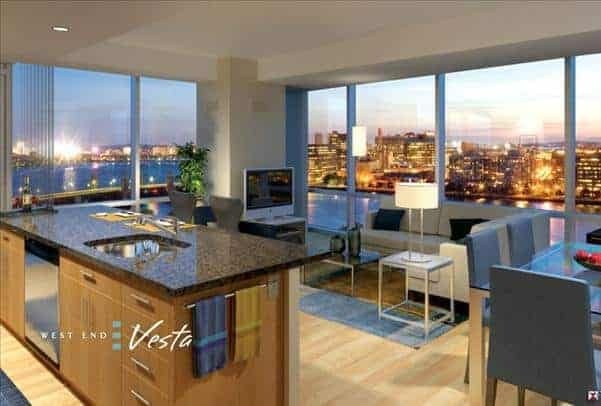
Residences range from studios to three-bedroom homes, along with townhouses and penthouse layouts. Interiors feature floor-to-ceiling windows, gourmet kitchens with stainless steel appliances and gas ranges, walk-in closets, oversized baths, and vented in-unit washers and dryers, with balconies or patios in select homes.
The amenity list is built for an active lifestyle. Residents have a 24-hour fitness center, an outdoor pool, a dog park, a resident lounge, and a media room with theater seating. A concierge and access-controlled entry provide security, and garage parking includes electric vehicle charging, with Zipcar on site.
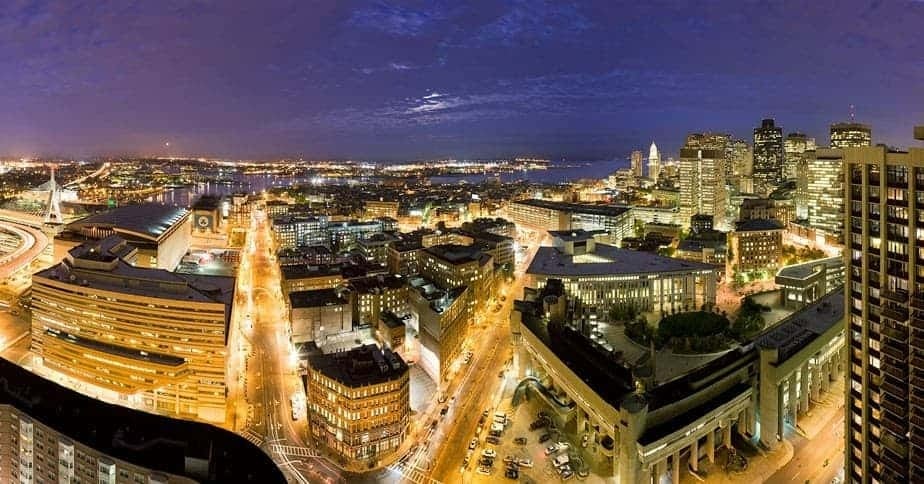
The setting combines city convenience with green space. The community sits just off Blossom Street, a short walk north of Massachusetts General Hospital, and the Charles River Esplanade and its running and cycling paths are close by. The shops and restaurants of Charles Street and Beacon Hill are a few minutes away, and Charles/MGH, Bowdoin, and North Station put the entire T network within reach. Charles River Park and Longfellow Towers are neighbors.
For renters who want resort-style amenities in a walkable, central neighborhood, The West End Apartments deliver a well-rounded package.