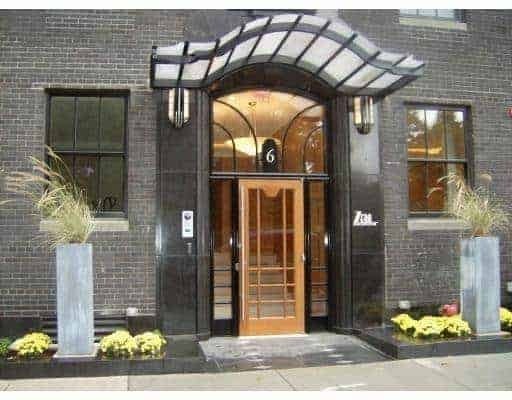
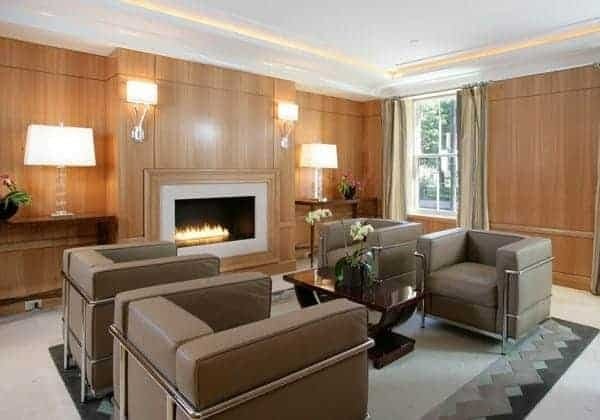
Zero Marlborough, at 6 Arlington Street on the corner of Marlborough Street in Boston's Back Bay, is a 10-story condominium building with 12 residences, built in 1930 and converted to condominiums in 2008.
Designed by Strickland, Blodget & Law, the building opened in 1930 as an eight-unit cooperative apartment house, with clubrooms for the Junior League, addressed as 0 Marlborough Street, on its lower two floors. Katharine Gibbs acquired it in 1953 for classrooms and living quarters, and Emerson College bought it in 1988 and used it as a dormitory. In 2006 the building was purchased by 6 Arlington LLC, gutted to the studs, and reborn in 2008 as 12 condominiums. The architecture firm Hacin, which describes the building as Art Deco, later designed a triplex penthouse within it.
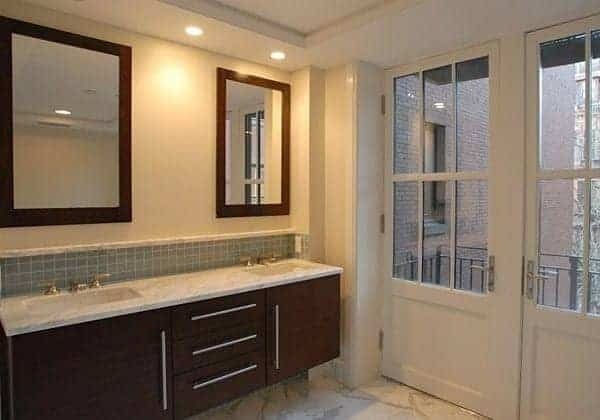
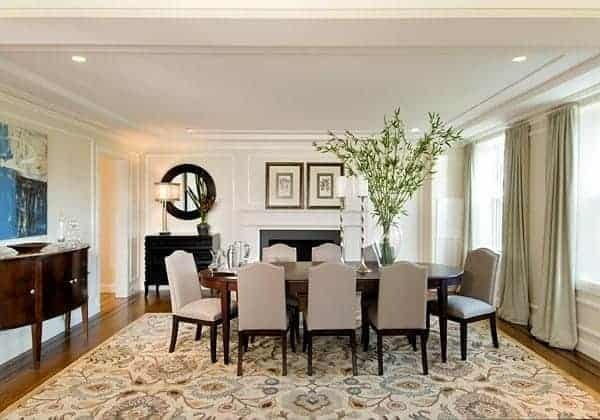
Most homes occupy an entire floor. Floors three through nine each hold a single residence of about 3,300 square feet, the penthouse is close to 4,800 square feet, and the lower floors hold two-bedroom homes of roughly 1,300 to 1,700 square feet. Residences are single-level with direct elevator access, and every home looks out over the Public Garden. Interiors include high-end kitchens with Sub-Zero refrigerators, gas cooktops, and limestone counters, marble five-piece baths, central air conditioning, hardwood floors, fireplaces, and walls of windows.
Residents have a full-time concierge and doorman, 24/7 security surveillance, a small gym, valet parking, extra storage, and on-site management.
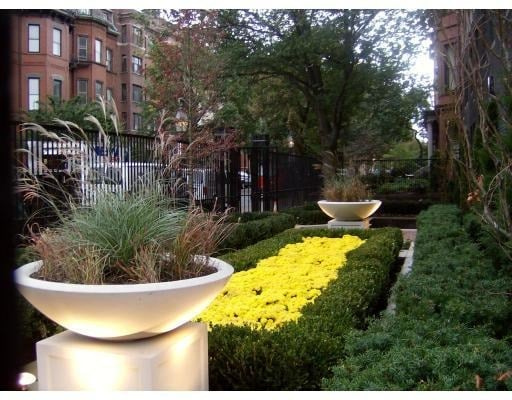
The building faces the Public Garden, and the Commonwealth Avenue Mall and the shops and restaurants of Newbury Street are a short walk. Several MBTA stops are nearby. Neighboring residences include Heritage on the Garden and No. 6 Newbury Street.
With full-floor layouts and a front-row view of the Public Garden, Zero Marlborough offers a quiet, private home at the edge of Back Bay.