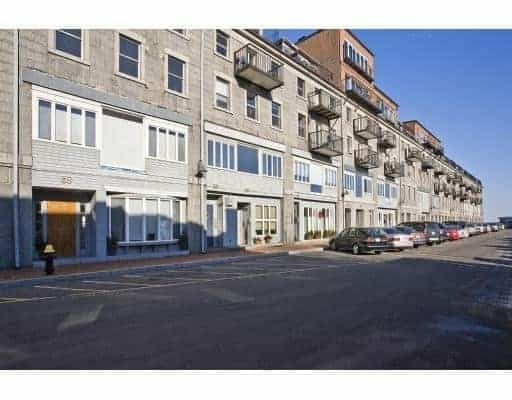


Commercial Wharf, at 33-65 Commercial Wharf on Boston's Waterfront, is a five-story condominium building with 86 residences set inside a Greek Revival granite warehouse built in 1832 and 1833.
Designed by architect Isaiah Rogers, the warehouse was built of rough-faced Quincy granite when the wharf stretched from the inner harbor all the way to Commercial Street. The wharf was split in the late 1860s to make way for Atlantic Avenue, and the eastern section gained its distinctive mansard roof at that time. Beginning in the late 1960s, the buildings were converted to homes, with new entrances, windows, and balconies added while preserving the warehouse character. Today the property mixes residences with street-level commercial space.
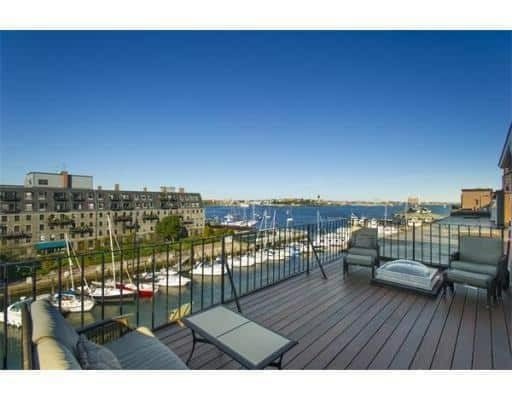
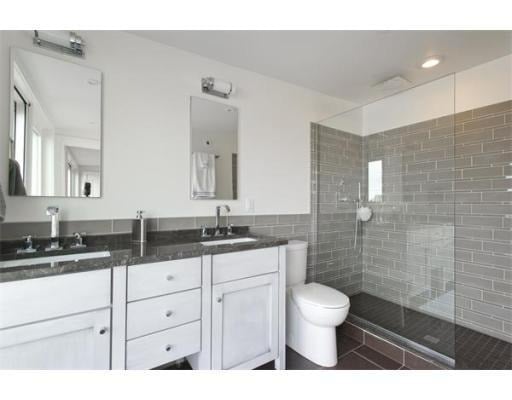
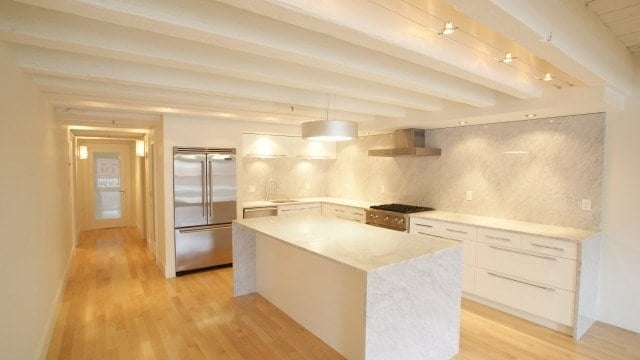
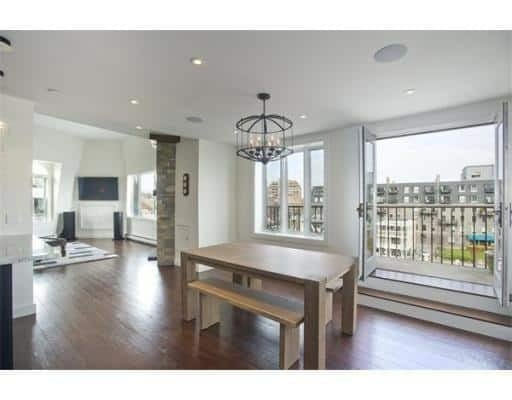
Many homes are floor-throughs with exposures on both the north and south sides, so residents see the harbor on one side and the city on the other. Interiors showcase the building's past, with exposed brick, heavy timber beams, and deep-set windows in the granite walls. Homes range from smaller one-bedrooms with lofts to large multi-bedroom residences.
Residents have garage parking, and the Boston Yacht Haven marina operates on the wharf, with boat slips and water taxi access close at hand.
The setting is one of the most scenic in the city. Christopher Columbus Waterfront Park is next door, and the Rose Kennedy Greenway, Faneuil Hall, and the restaurants of the North End are a short walk. The Aquarium Blue Line station and the Financial District are nearby, and neighboring wharf residences include Lewis Wharf.
For buyers who want to live on the harbor inside a piece of Boston's maritime history, Commercial Wharf offers rare character and an unbeatable waterfront location.


