


Gateway Terrace, at 40 Fay Street in Boston's South End, is a loft-style condominium complex of three buildings with about 130 residences, completed in the mid-2000s in the SoWa area.
The complex is made up of three buildings: the Vose at 1166 Washington Street, the Emerson at 35 Fay Street, and the Hallet at 40 Fay Street. Hresko Associates designed it as 133 loft-style homes in three buildings, arranged to read as a larger collection of buildings through an above-ground courtyard. The project also includes a 178-car garage and about 15,000 square feet of retail space along Washington Street, Harrison Avenue, and Fay Street. City records date the Vose to 2004 and the Emerson and Hallet to 2006, and the buildings rise six to seven stories.
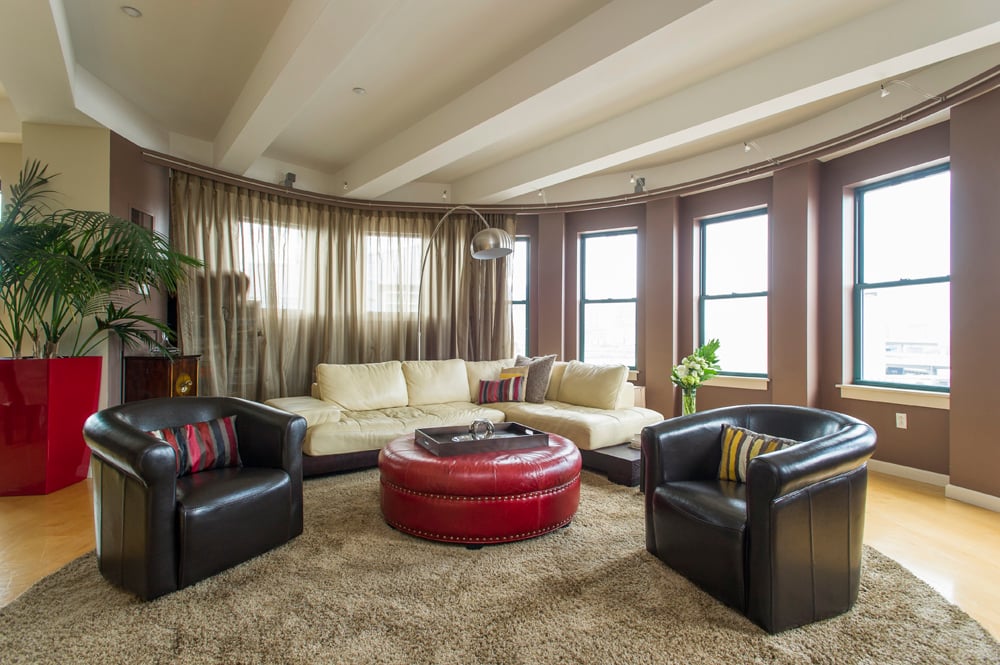
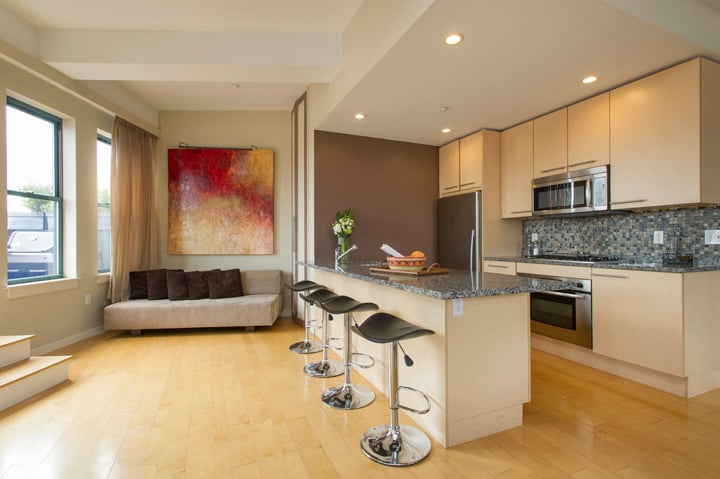
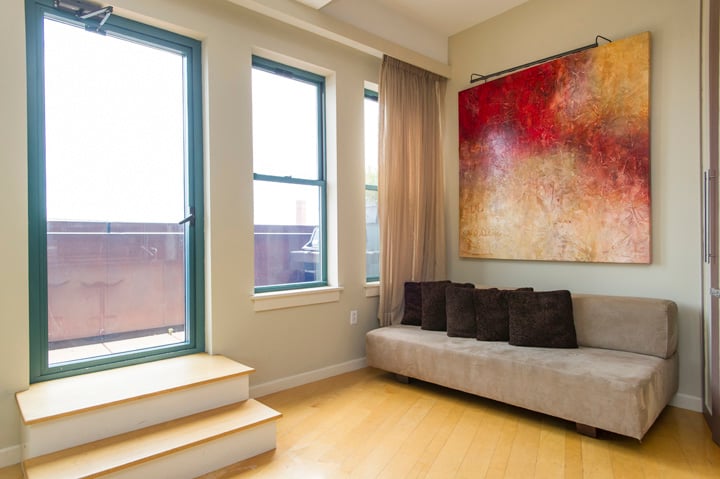
Most homes are one-bedrooms, along with two-bedroom homes and a few studios and three-bedroom units, with most residences running from about 500 to 1,400 square feet. Interiors typically feature high ceilings and large windows, hardwood or concrete floors, granite counters with stainless appliances, central air conditioning, and in-unit laundry. Because the complex spans three buildings, finishes and features vary from one building to the next.
Residents share a landscaped courtyard terrace with a grilling area, and the buildings have elevators and professional management. Garage parking is on site.
The complex sits between Washington Street and Harrison Avenue near East Berkeley Street. The Silver Line stops at Washington and East Berkeley Streets, the shops and galleries of SoWa and the Ink Block are close by, and I-93 and the Mass Pike are a few minutes away. Nearby residences include Laconia Lofts and Wilkes Passage.
The mix of three distinct buildings around a shared courtyard gives Gateway Terrace more variety than a single tower, while keeping the convenience of on-site parking.
For buyers who want a loft-style home with garage parking near SoWa, Gateway Terrace offers an easy base in the South End.
Gateway Terrace, at 40 Fay Street in Boston's South End, is a loft-style condominium complex of three buildings with about 130 residences, completed in the mid-2000s in the SoWa area.
The complex is made up of three buildings: the Vose at 1166 Washington Street, the Emerson at 35 Fay Street, and the Hallet at 40 Fay Street. Hresko Associates designed it as 133 loft-style homes in three buildings, arranged to read as a larger collection of buildings through an above-ground courtyard. The project also includes a 178-car garage and about 15,000 square feet of retail space along Washington Street, Harrison Avenue, and Fay Street. City records date the Vose to 2004 and the Emerson and Hallet to 2006, and the buildings rise six to seven stories.
Most homes are one-bedrooms, along with two-bedroom homes and a few studios and three-bedroom units, with most residences running from about 500 to 1,400 square feet. Interiors typically feature high ceilings and large windows, hardwood or concrete floors, granite counters with stainless appliances, central air conditioning, and in-unit laundry. Because the complex spans three buildings, finishes and features vary from one building to the next.
Residents share a landscaped courtyard terrace with a grilling area, and the buildings have elevators and professional management. Garage parking is on site.
The complex sits between Washington Street and Harrison Avenue near East Berkeley Street. The Silver Line stops at Washington and East Berkeley Streets, the shops and galleries of SoWa and the Ink Block are close by, and I-93 and the Mass Pike are a few minutes away. Nearby residences include Laconia Lofts and Wilkes Passage.
The mix of three distinct buildings around a shared courtyard gives Gateway Terrace more variety than a single tower, while keeping the convenience of on-site parking.
For buyers who want a loft-style home with garage parking near SoWa, Gateway Terrace offers an easy base in the South End.


