Wilkes Passage, at 1313 Washington Street in Boston's South End, is a seven-story loft condominium with about 150 residences in the SoWa area, completed in 2002.
The mixed-use building fills the block at the corner of Washington and Waltham Streets, with shops at street level and lofts above. It was one of the early projects in the revival of the Washington Street corridor. Homes were delivered as concrete-floored shells, and owners completed their own build-outs, so finishes and layouts vary widely from one loft to the next.
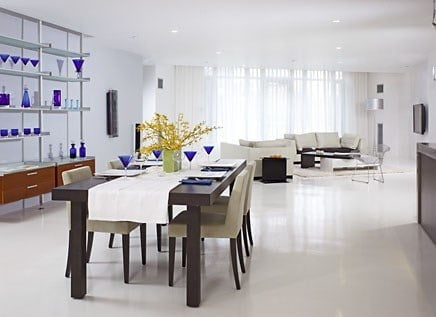
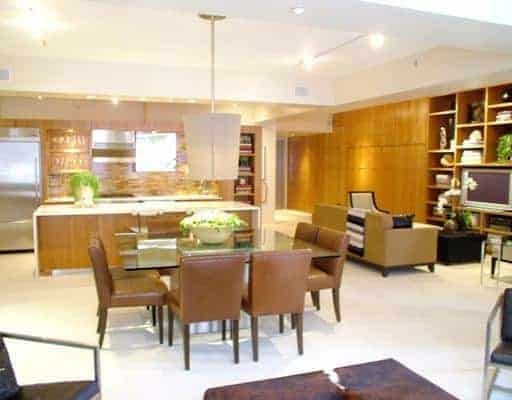
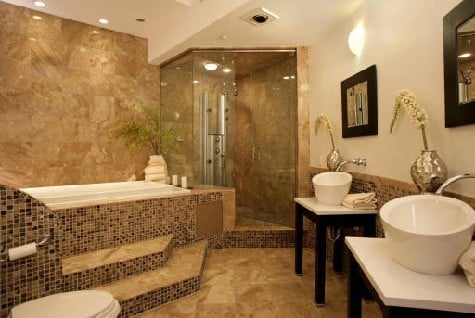
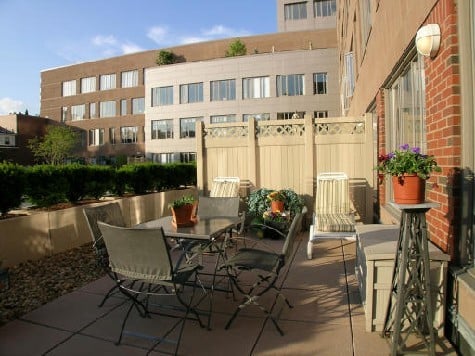
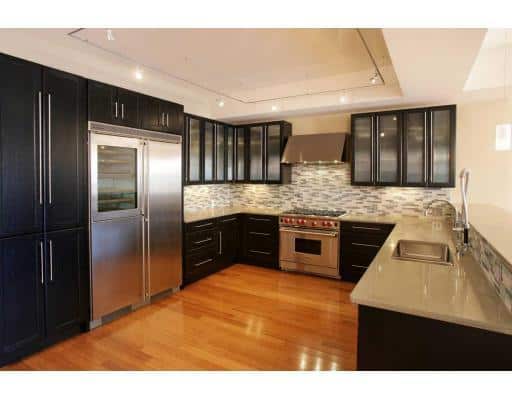
Residences include one-, two-, and three-bedroom lofts in both flats and duplexes, with most homes ranging from about 690 to 2,600 square feet according to city records. Interiors commonly feature floor-to-ceiling windows, open plans, and floors in maple, cherry, bamboo, or concrete, along with in-unit laundry, air conditioning, and gas ranges. Some homes have balconies or terraces, and many look out toward the Back Bay and Financial District skylines.
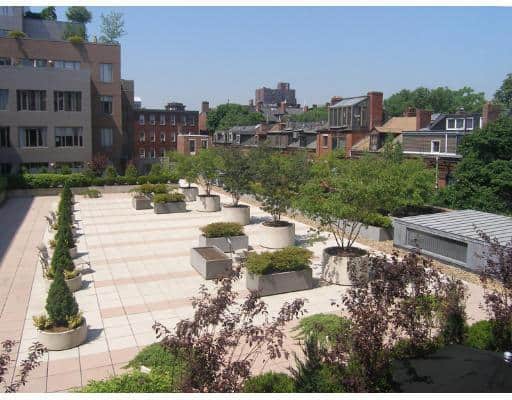
Residents have a concierge, 24-hour security, elevators, a roof deck, and a courtyard, and the building offers garage parking.
The building sits next to Peters Park, with its dog park and tennis courts, and the galleries, shops, and markets of SoWa are a short walk. The restaurants of Washington and Tremont Streets are close by, and the Silver Line runs along Washington Street. Nearby residences include Laconia Lofts and Penny Savings Bank.
The combination of owner-designed lofts, full-time building services, and a park next door sets Wilkes Passage apart among South End loft buildings.
For buyers who want an authentic loft with concierge service and garage parking, Wilkes Passage offers a well-established home on Washington Street.


