Laconia Lofts, at 1180-1200 Washington Street in Boston's South End, is a five-story loft condominium with nearly 100 residences in the SoWa area, completed in 2000.
The building was new construction rather than a warehouse conversion. It grew out of the 1990s revival of the Washington Street corridor, when developer Jack McLaughlin pushed for a new loft building on the corridor. Hacin + Associates was part of the design team. The design takes cues from the neighboring South End Landmark District and the old industrial blocks of SoWa, with a modern expression of its own.
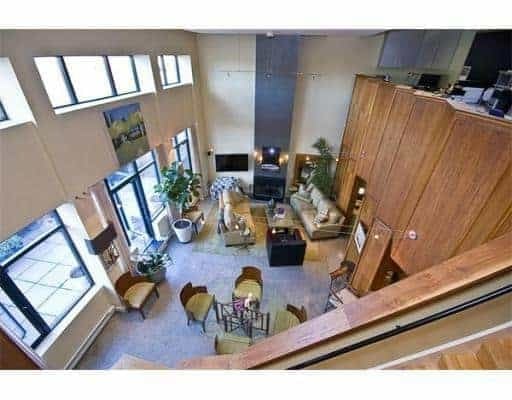
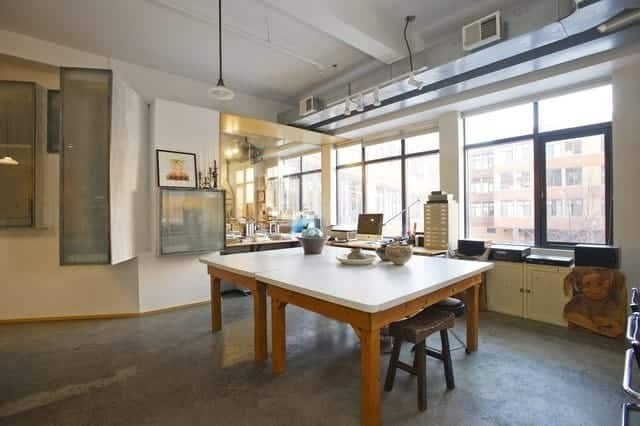
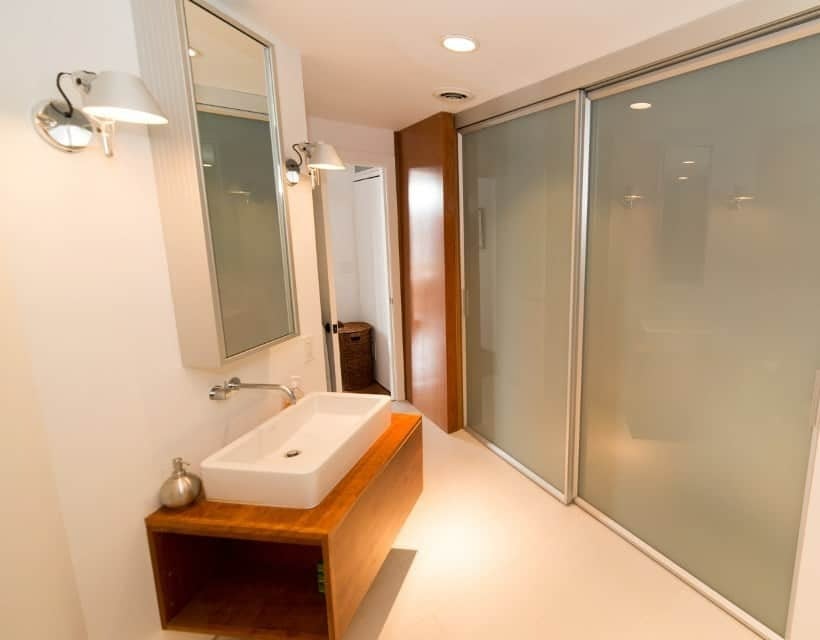
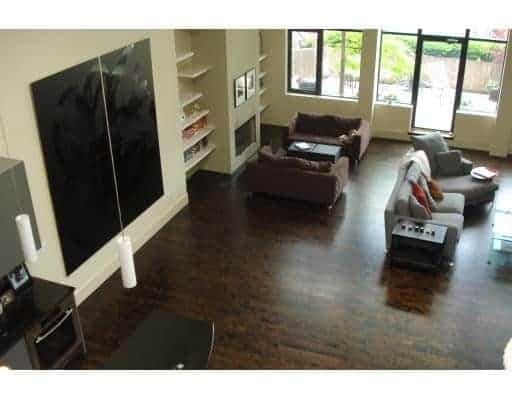
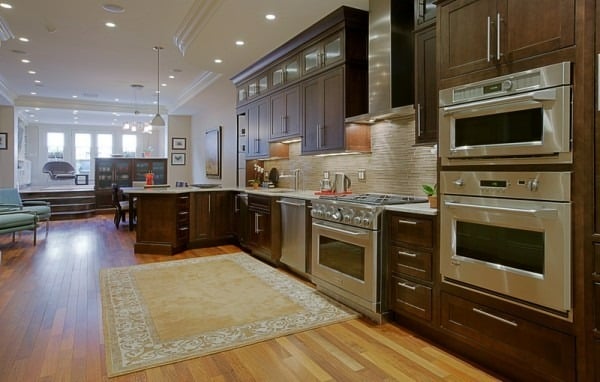
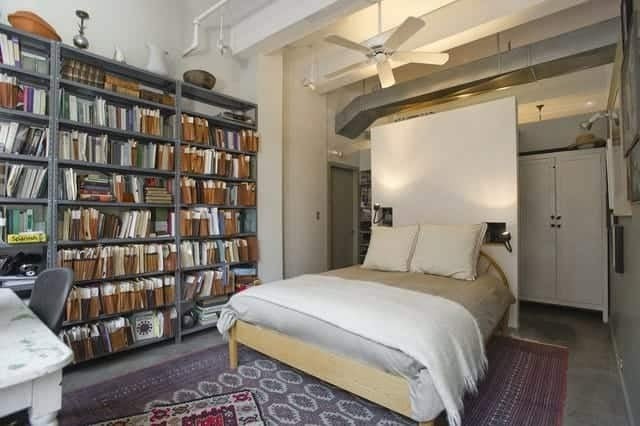
Many homes were first sold as unfinished space, and owners completed their own build-outs, so no two lofts are quite alike. The building includes studios and one-, two-, and three-bedroom homes, with residences of roughly 740 to 3,000 square feet according to city records. Open layouts, high ceilings, and large windows are common throughout.
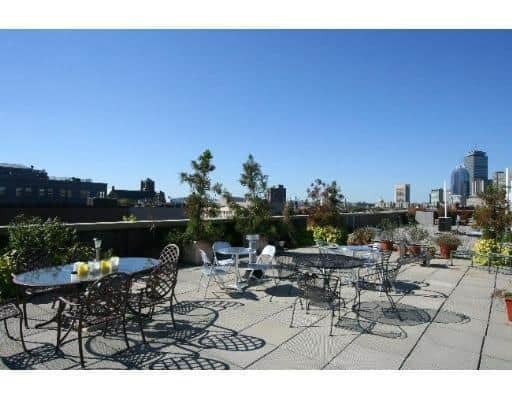
Residents share a roof deck with city views, and the building has an elevator and a lobby. Garage parking is available for some homes. Ground-floor commercial space lines Washington Street.
The Silver Line stops at Washington Street and East Berkeley Street, steps from the door. The galleries, studios, and markets of SoWa are a short walk, the Ink Block and Whole Foods are close by, and I-93 and the Mass Pike are easy to reach. Nearby residences include Gateway Terrace and Wilkes Passage.
Laconia Lofts helped shape the SoWa neighborhood that grew up around it, and its 20th anniversary was marked with an exhibit at the Laconia Gallery.
For buyers who want an original, one-of-a-kind loft in the heart of SoWa, Laconia Lofts offers a home with real character on Washington Street.


