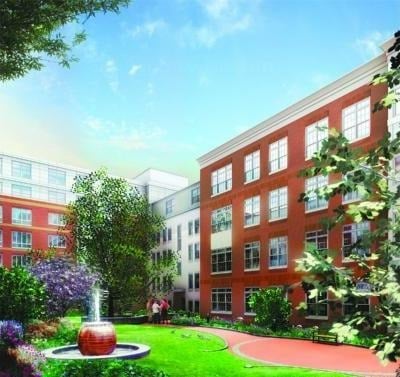
One First, at 150 Cambridge Street in East Cambridge, is a seven-story condominium community of five buildings with 193 residences, completed in 2006 on a full city block bounded by First, Cambridge, Second, and Otis Streets.
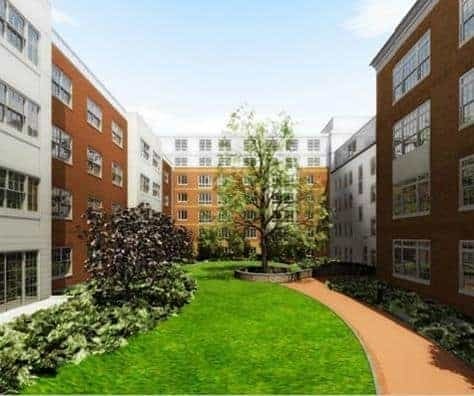
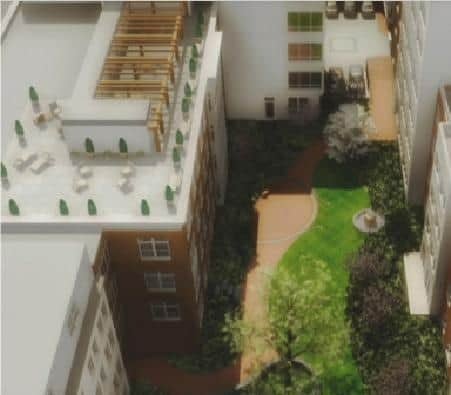
The block was once home to a New England Confectionery Company (NECCO) candy factory. Leggat McCall Properties, with ING Real Estate Development, bought the site in 2004 and redeveloped it with Elkus Manfredi Architects as architect and John Moriarty & Associates as builder. Two of the factory structures were gutted and rebuilt, two buildings were built new, and a fifth combines old and new construction. The buildings ring a gated, landscaped courtyard of about 12,500 square feet, whose fountain was made from a recycled chocolate mixer from the factory.
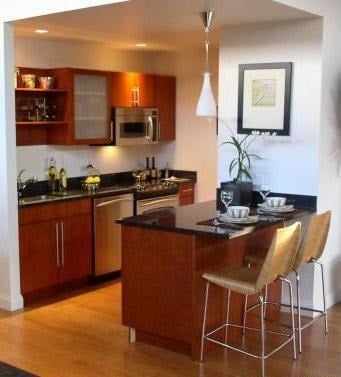
Residences include one-, two-, and three-bedroom flats, lofts, duplexes, and townhouses, from about 640 to 2,500 square feet, in dozens of different floor plans. Homes feature hardwood floors, high ceilings, oversized windows, granite counters, cherry cabinetry, and in-unit laundry, and many have balconies or terraces overlooking the courtyard.
Residents have a 24-hour concierge, a fitness room, a library and community room, a common roof deck, on-site management, and one level of below-grade garage parking.
The relocated Lechmere Green Line station is a few blocks away, and the CambridgeSide shopping center, the Museum of Science, and the Charles River are a short walk. Kendall Square is less than a mile south. Other condominiums nearby include North Point Sierra and Tango and Regatta Riverview on the river.
One First keeps a piece of East Cambridge's industrial history at the center of a quiet residential block.
