


North Point Sierra and Tango, at 1 and 2 Earhart Street in East Cambridge, is a condominium of two buildings, eight and twelve stories tall, with 329 residences, completed in 2008 as the first homes in the NorthPoint district, now known as Cambridge Crossing.
NorthPoint was planned on a 45-acre former rail yard, and these two buildings were its opening residential phase, developed by Spaulding & Slye with the rail yard's owner, Guilford Transportation, later Pan Am Systems. Jones Lang LaSalle completed the project after acquiring Spaulding & Slye. CBT Architects designed Sierra, the smaller building at 1 Earhart Street, and the Toronto firm architectsAlliance designed Tango at 2 Earhart Street, which rises to a 12-story tower. Michael Van Valkenburgh Associates designed the neighboring park.
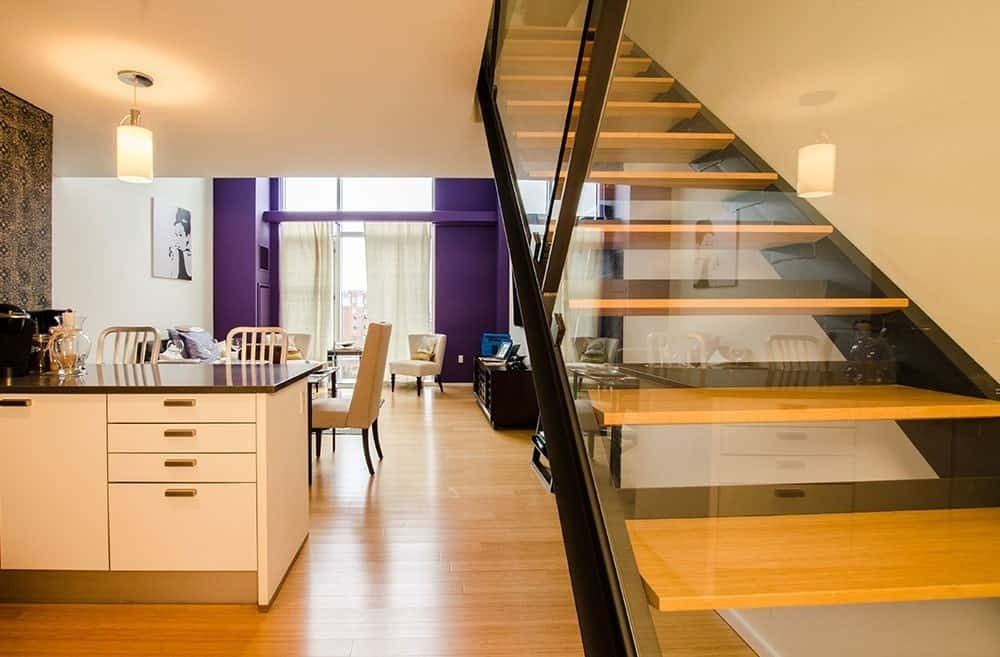
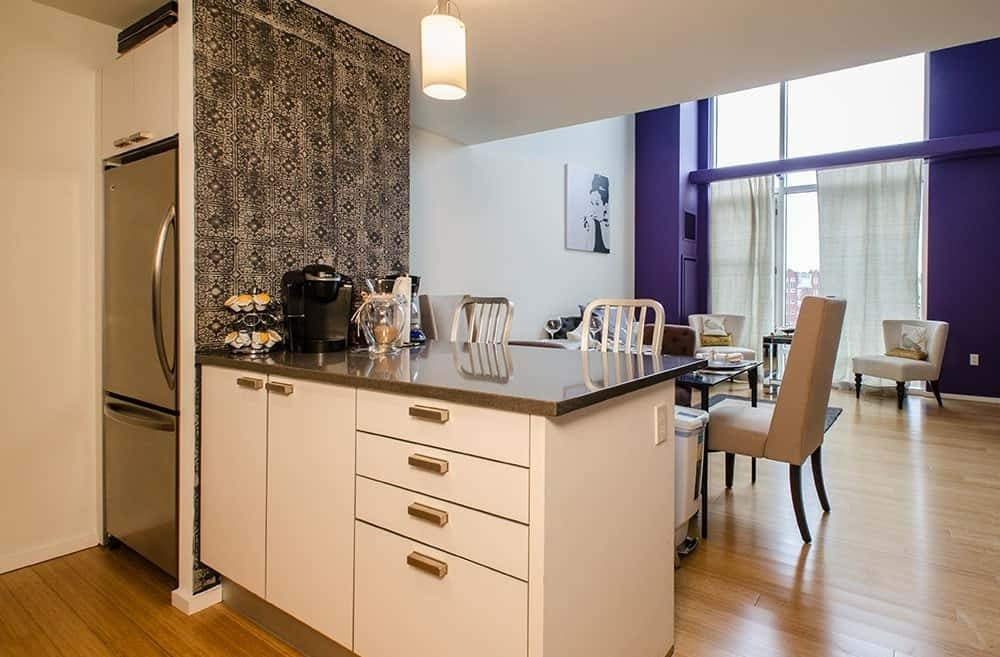
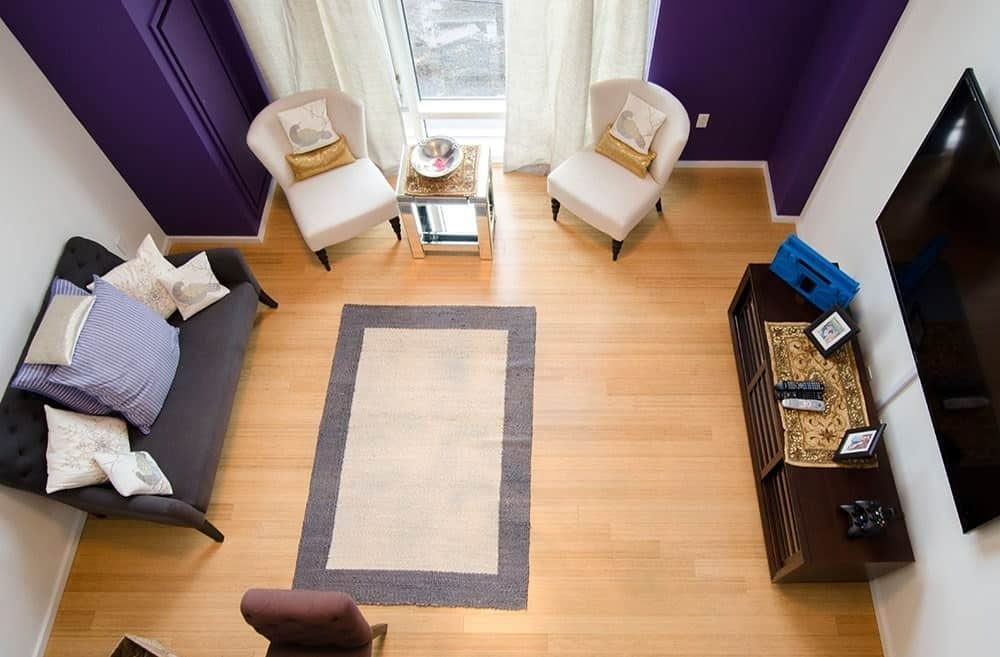
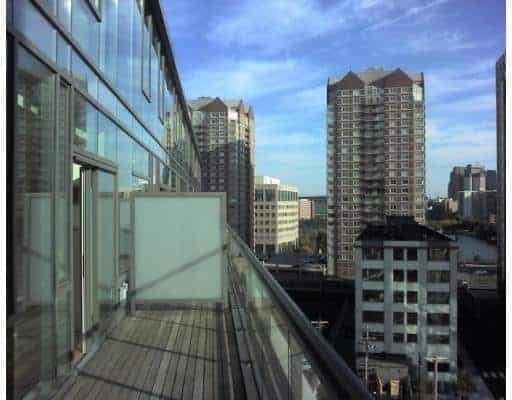
Sierra holds 99 one-bedroom lofts, many on two levels. Tango has 230 one- to three-bedroom flats and duplexes, some with private patios. Homes range from studios of about 450 square feet to duplexes of about 1,700 square feet, with floor-to-ceiling windows, bamboo floors, central air conditioning, in-unit laundry, Arclinea kitchen cabinets, and Duravit fixtures. Some homes have patios, decks, or Juliet balconies.
Residents have a 24-hour concierge in Tango, on-site management, an interior courtyard with a bamboo garden, and garage parking beneath both buildings, with deeded spaces.
The buildings face the central park of Cambridge Crossing, and the relocated Lechmere Green Line station is a short walk. Kendall Square, North Station, and the Charles River are close by. Nearby condominiums include One First and Regatta Riverview, and the Avalon North Point apartment tower is next door.
Sierra and Tango anchor the residential side of one of Cambridge's newest neighborhoods.


