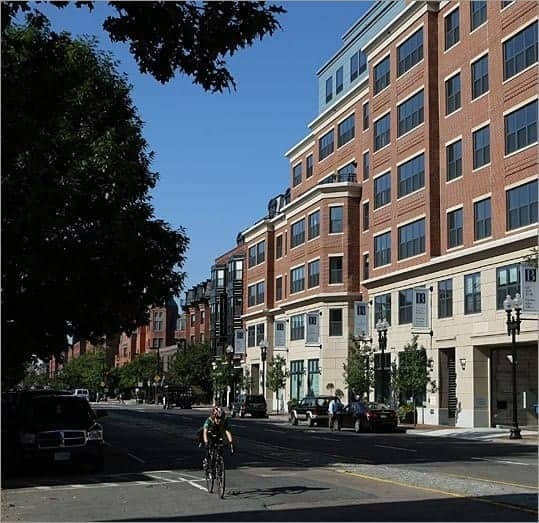

The Bryant, at 303 Columbus Avenue in Boston's Back Bay, is a boutique condominium building with 50 residences, completed in 2009 on the border of Back Bay and the South End.
Set on Columbus Avenue between Clarendon and Dartmouth Streets, The Bryant pairs a modest residential scale with generous homes, and its ground floor includes street-level retail. A fine arts gallery in the lobby gives residents a polished first impression each time they come home.
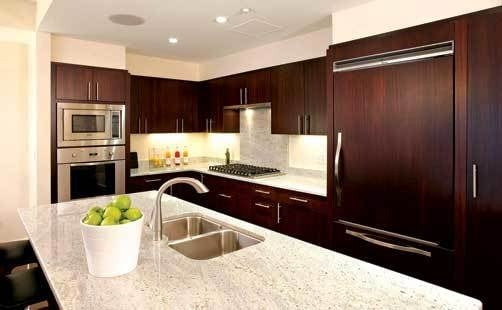
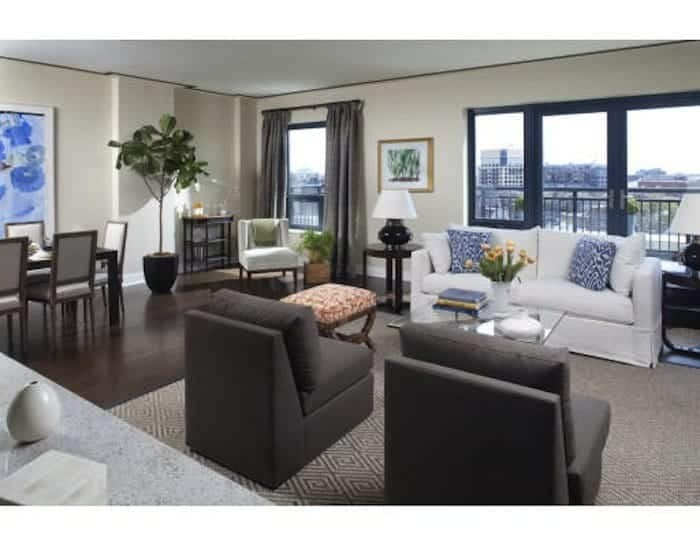
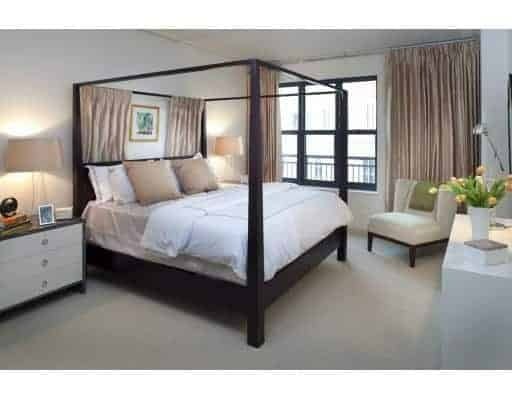
Residences are spacious, averaging about 2,000 square feet, and include two- and three-bedroom floor plans along with a two-bedroom penthouse. Kitchens feature six-burner Viking gas ranges, Sub-Zero refrigerators, Bosch dishwashers, and stone counters, and baths are finished in marble and mosaic tile with soaking tubs, glass showers, and double sinks. Walk-in closets and bay windows are common, and some homes include private outdoor space.
Residents enjoy a concierge, a fitness room, direct elevator access, and secure underground deeded parking with direct access from the garage.
The location offers the best of two neighborhoods. Copley Place, the Prudential Center, and Newbury Street are a short walk north, while the restaurants of the South End are just across the street. Back Bay Station, with Orange Line, commuter rail, and Amtrak service, is about two blocks away, and the Southwest Corridor Park offers a green walking and biking route nearby. Garrison Square and The Clarendon are close by.
For buyers who want large, well-finished homes in a smaller full-service building, The Bryant offers a rare combination of space and location.
